
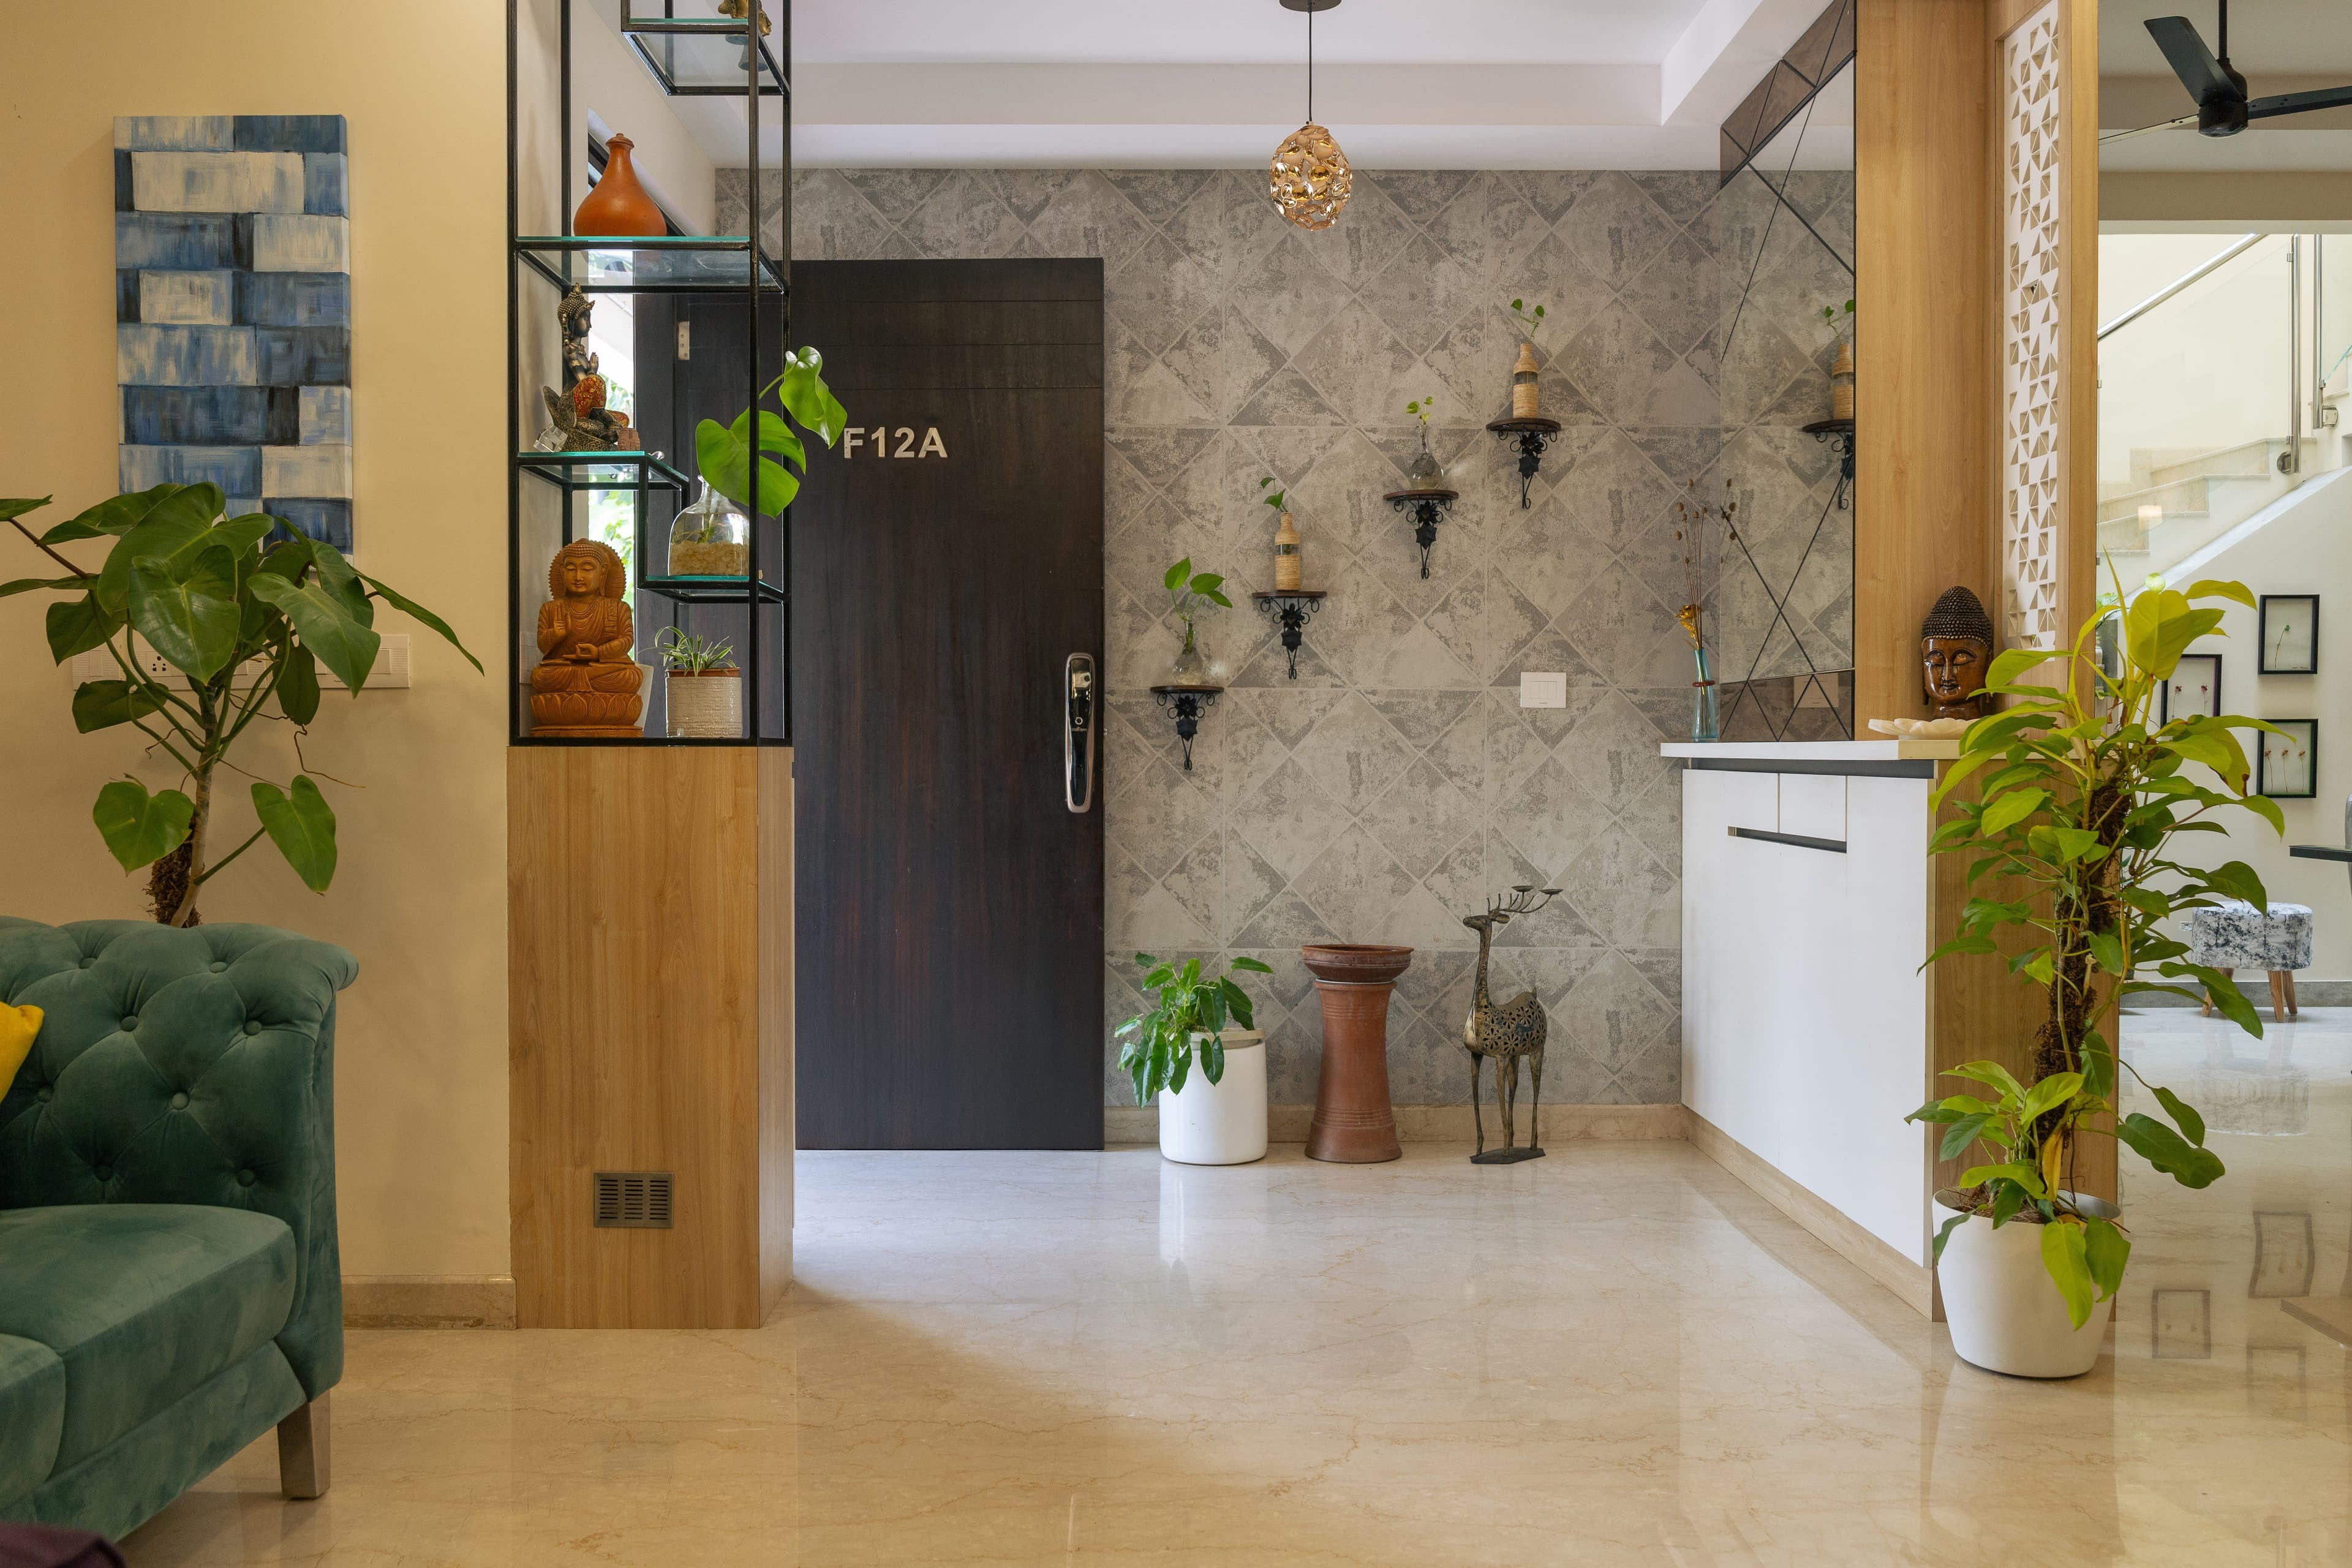
Parallel Kitchen
A practical dual-run layout that optimises workflow, storage, and countertop space in narrow kitchens.
Parallel Kitchen
Two runs, one seamless workflow. We balance storage, countertop space, and appliance placement across both sides, ensuring corridor width and cabinet depth suit the way your household cooks.
Inspiration
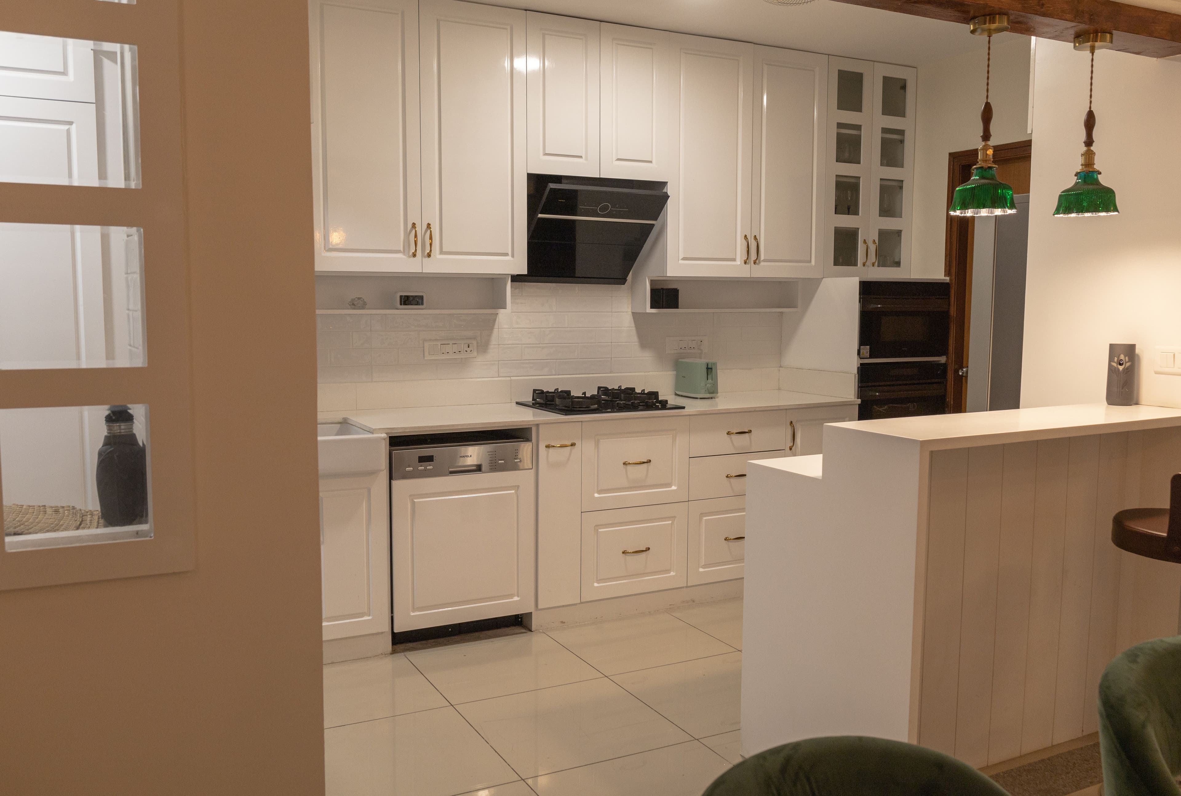
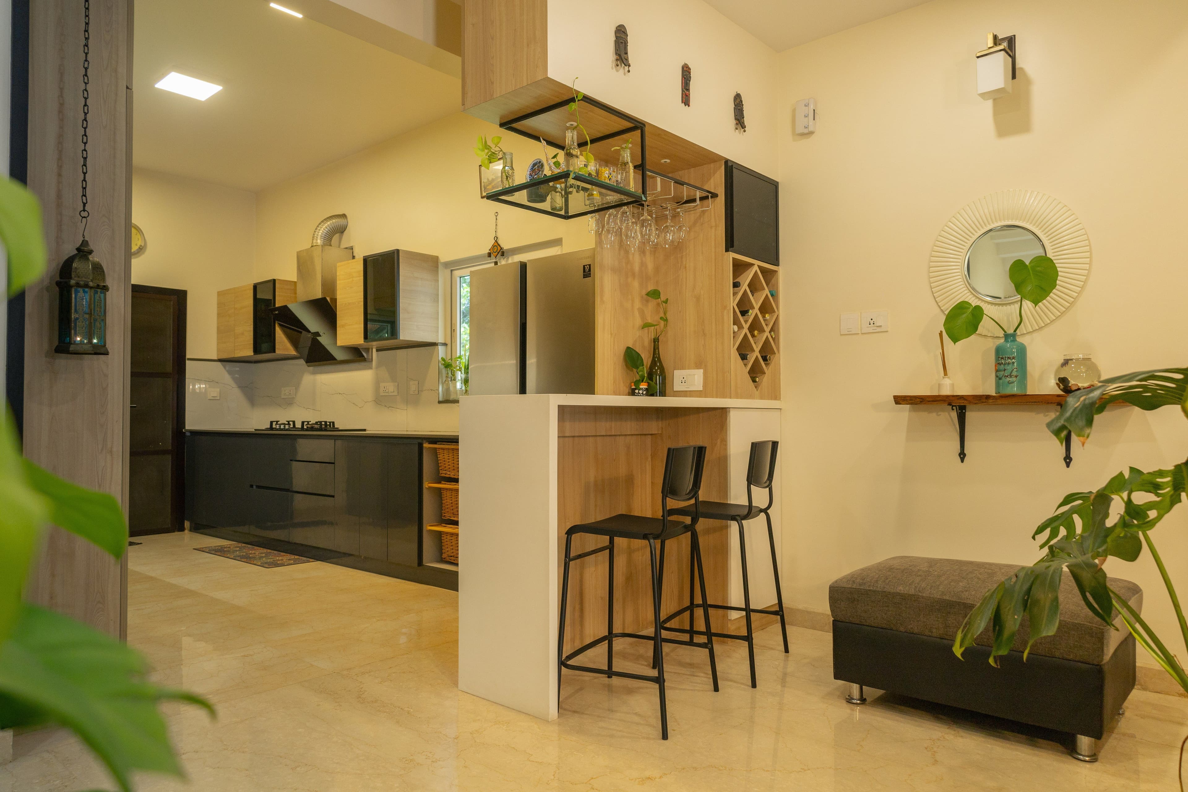
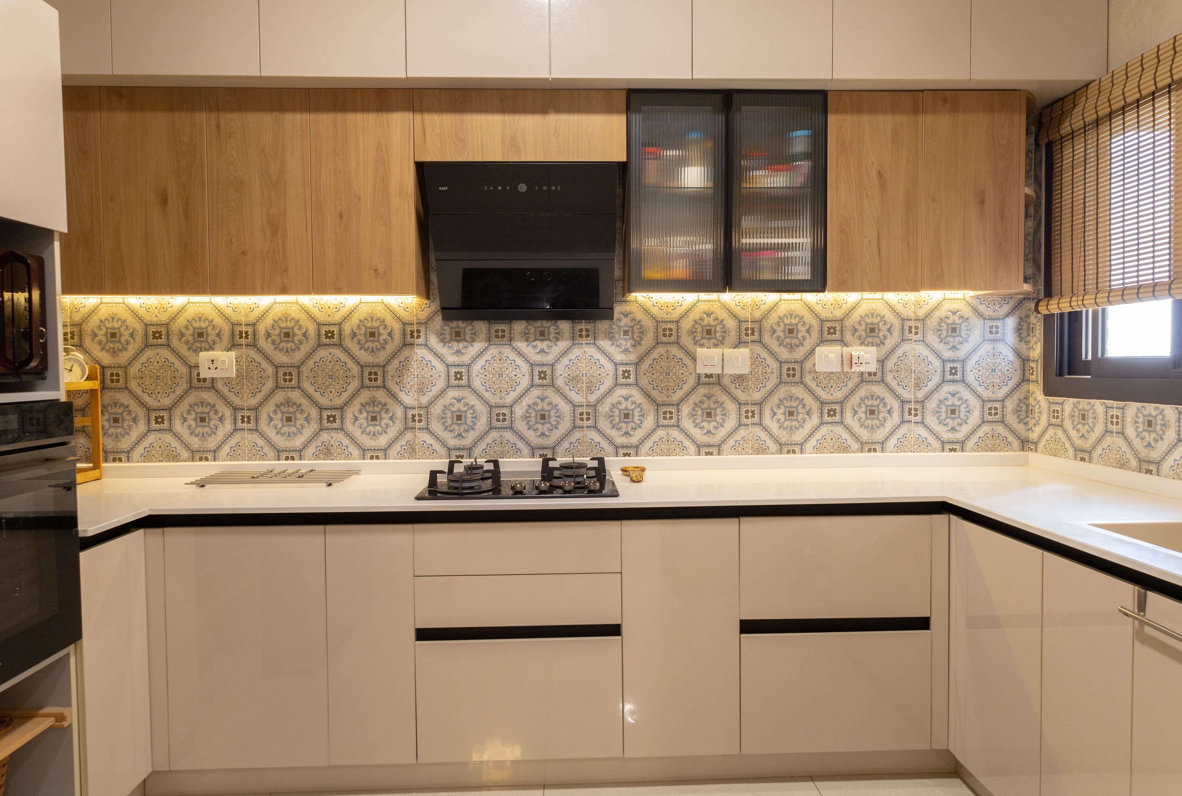
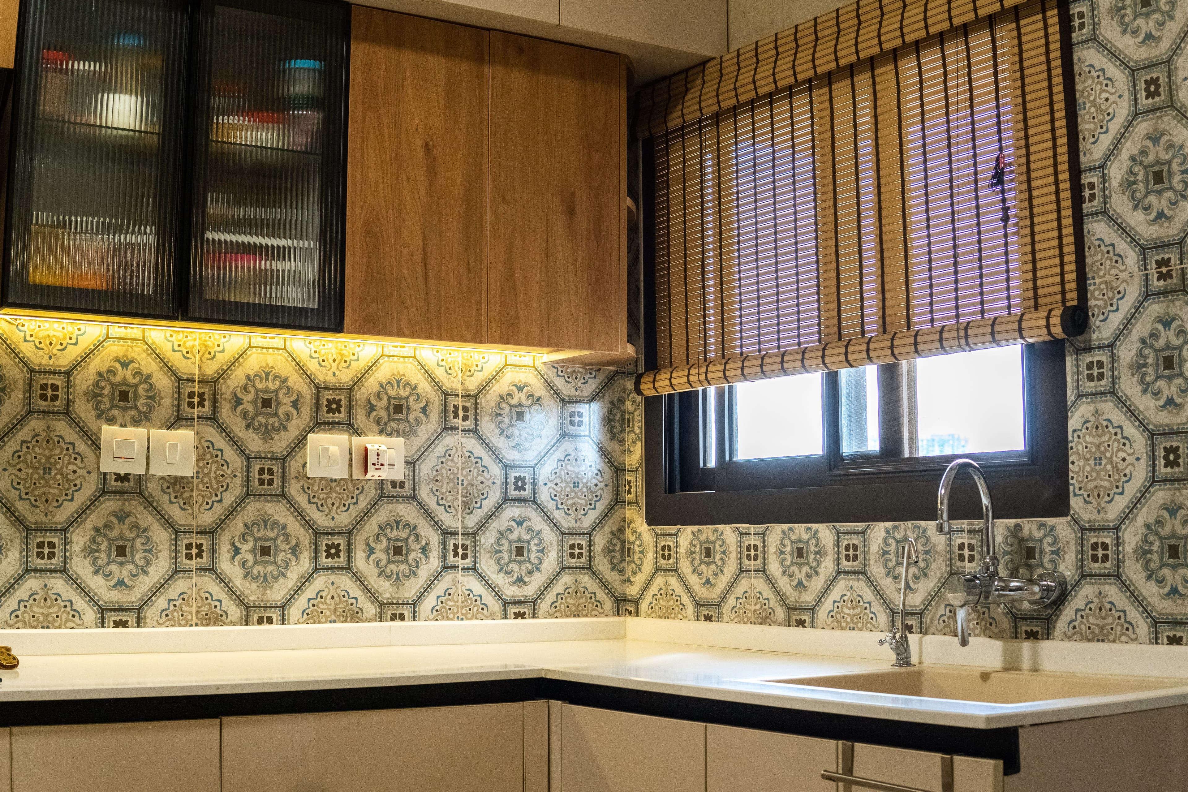
Parallel Kitchen Designs
Dual-run layouts showing how storage, countertop, and appliance zones balance across two facing walls.
Site-measured
Every piece starts with an on-site measurement to ensure a precise, seamless fit.
Manufactured at our facility
Produced at our manufacturing facility under strict quality checks before dispatch.
35–40 day delivery
From drawing sign-off to installation, we follow a structured delivery process to ensure a smooth, timely handover.
More Kitchen Options
Get started
Let's design your Parallel Kitchen
Share your space and style preferences — our designer will prepare drawings and a transparent estimate, free of charge.