Skip to content
BENGALURUMYSURUHOSURTUMKUR

Projects / NVT Mystic Garden, Bengaluru

NVT Mystic Garden, Bengaluru

A residential interior by FWD Home Interiors, where considered material choices and disciplined spatial planning come together to create a home that feels effortlessly polished.

BengaluruLuxury ApartmentContemporary

Design highlights

  • A deliberately eclectic material palette — exposed brick, stone feature walls, and rich upholstery — layered for depth and visual energy
  • Statement joinery including a bespoke bar counter and built-in display cabinetry, designed to frame the home's personality rather than simply contain it
  • Lighting calibrated to work across high-contrast spaces, bold accent pieces balanced against ambient warmth throughout
  • A home designed to be lived in fully — every finish, fixture, and furnishing chosen to age into the space rather than sit apart from it

Gallery
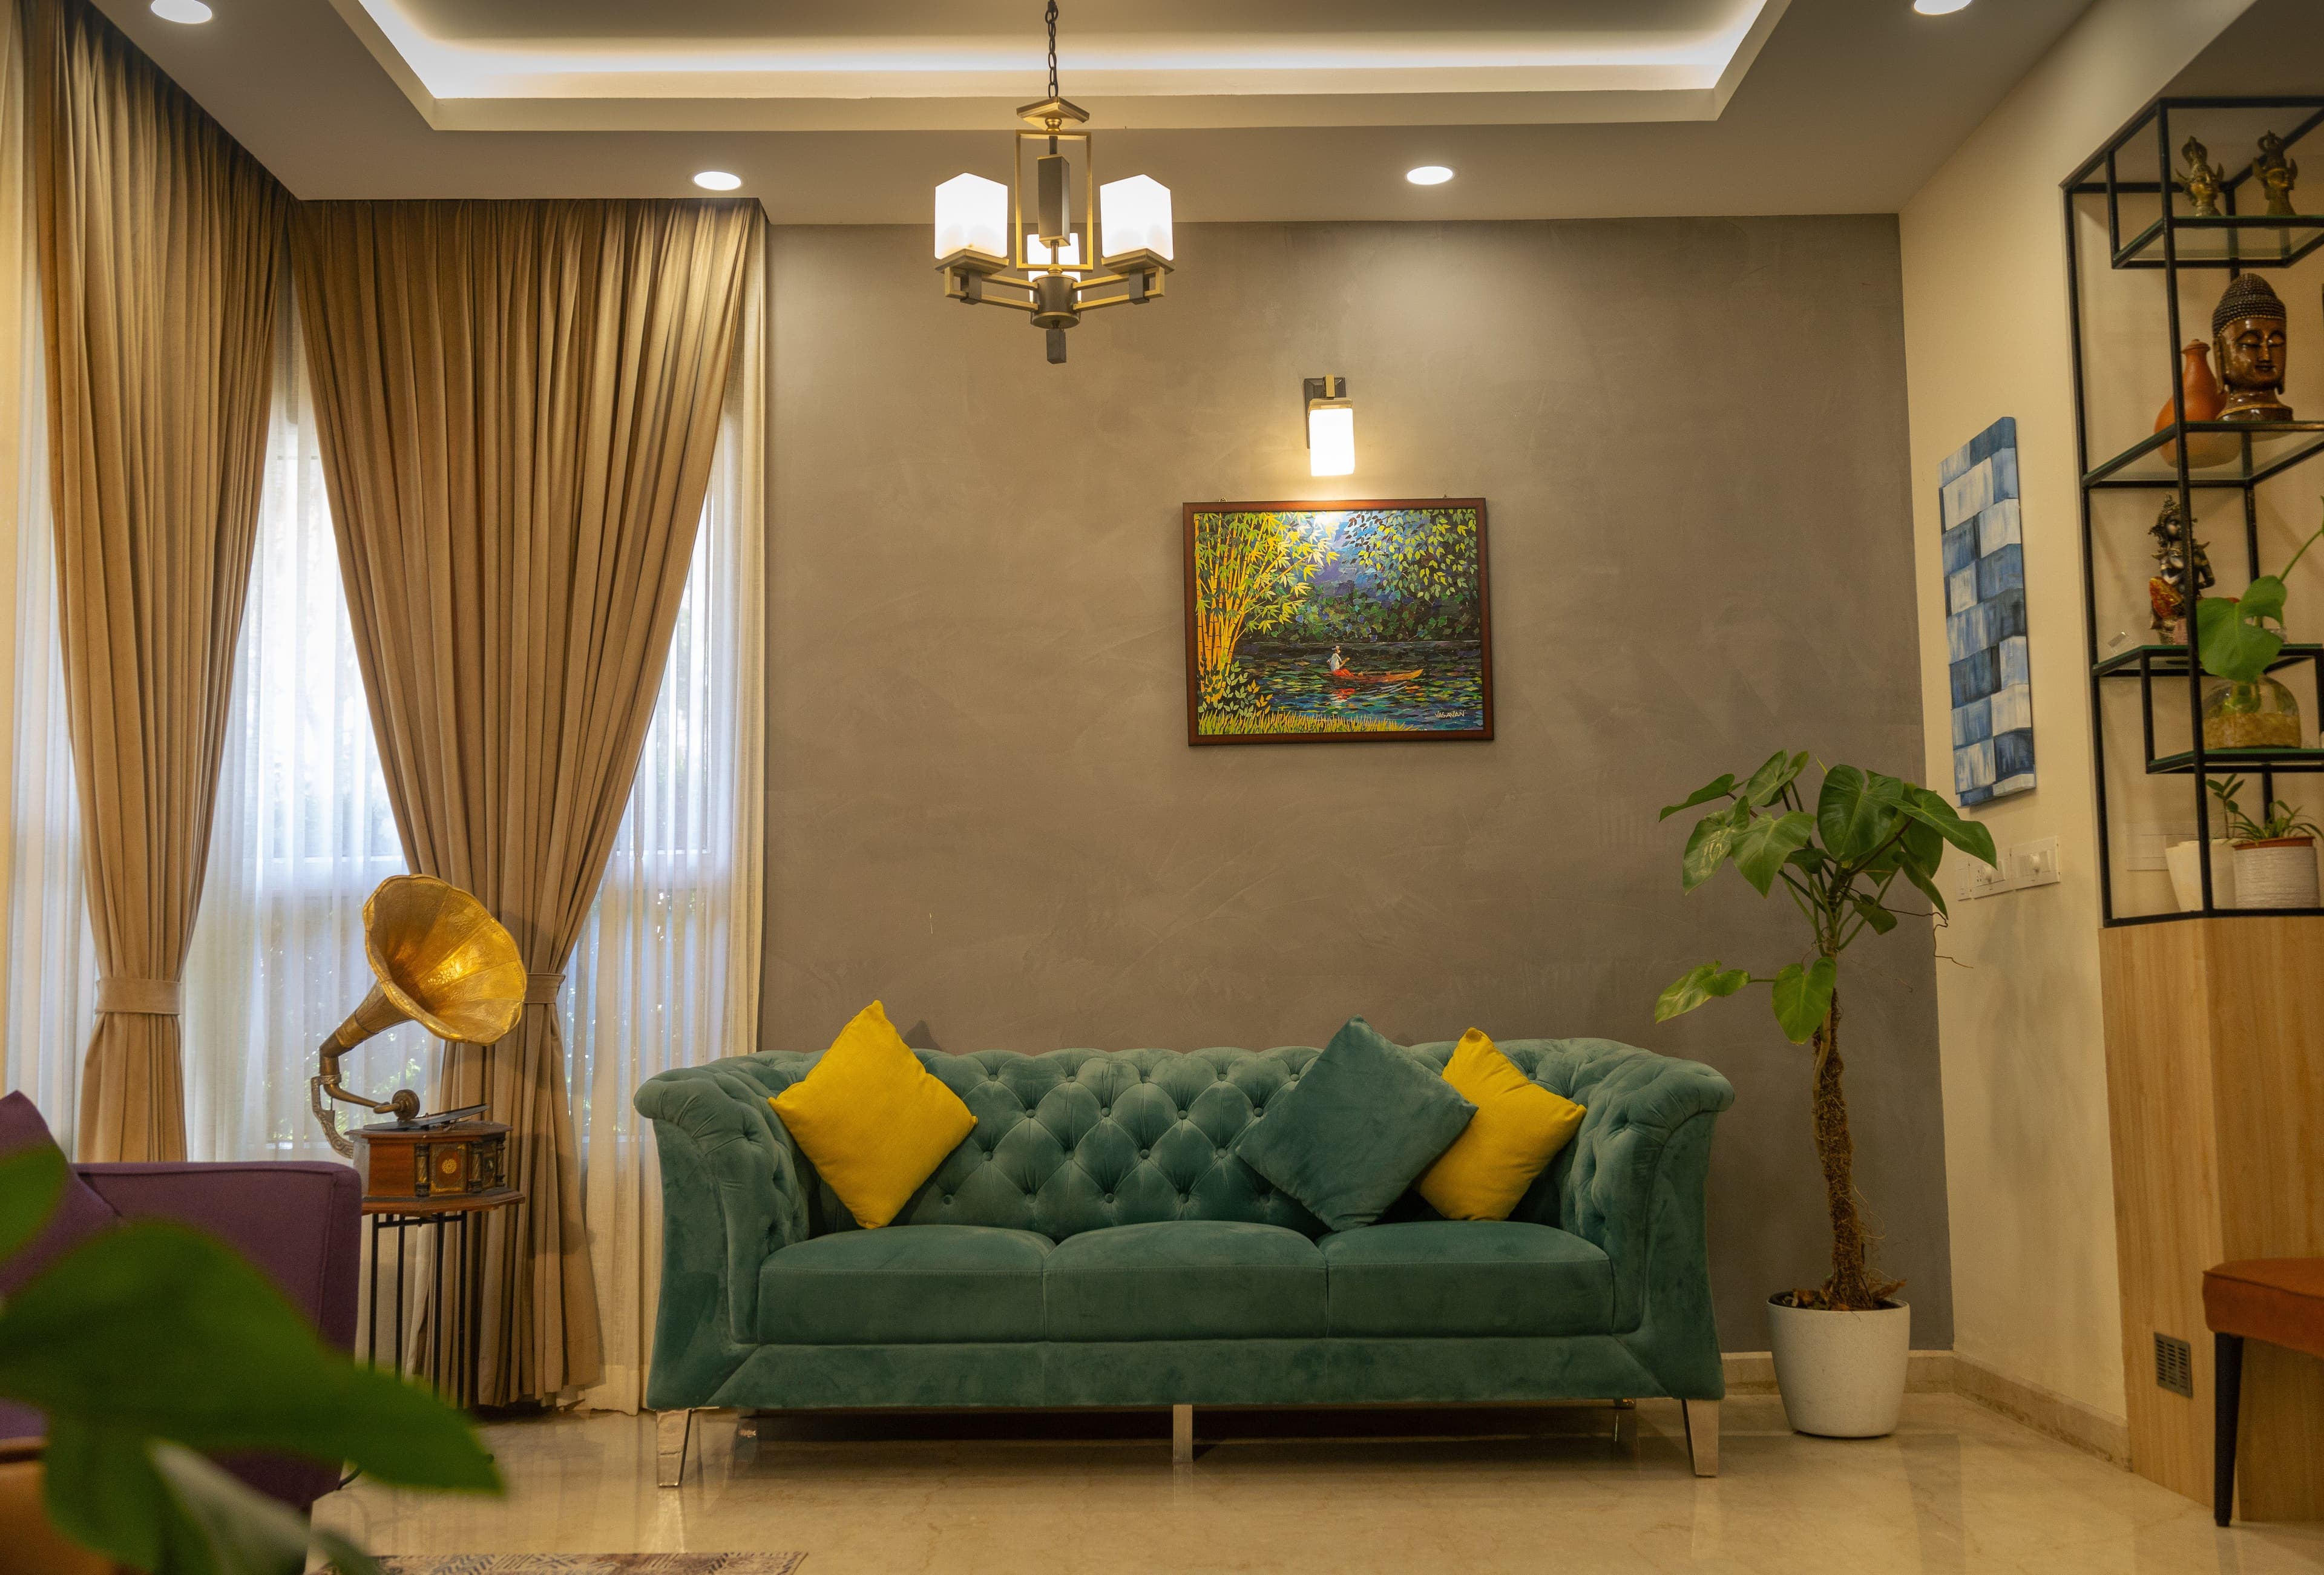
Living room — teal chesterfield sofa with yellow cushions and gramophone
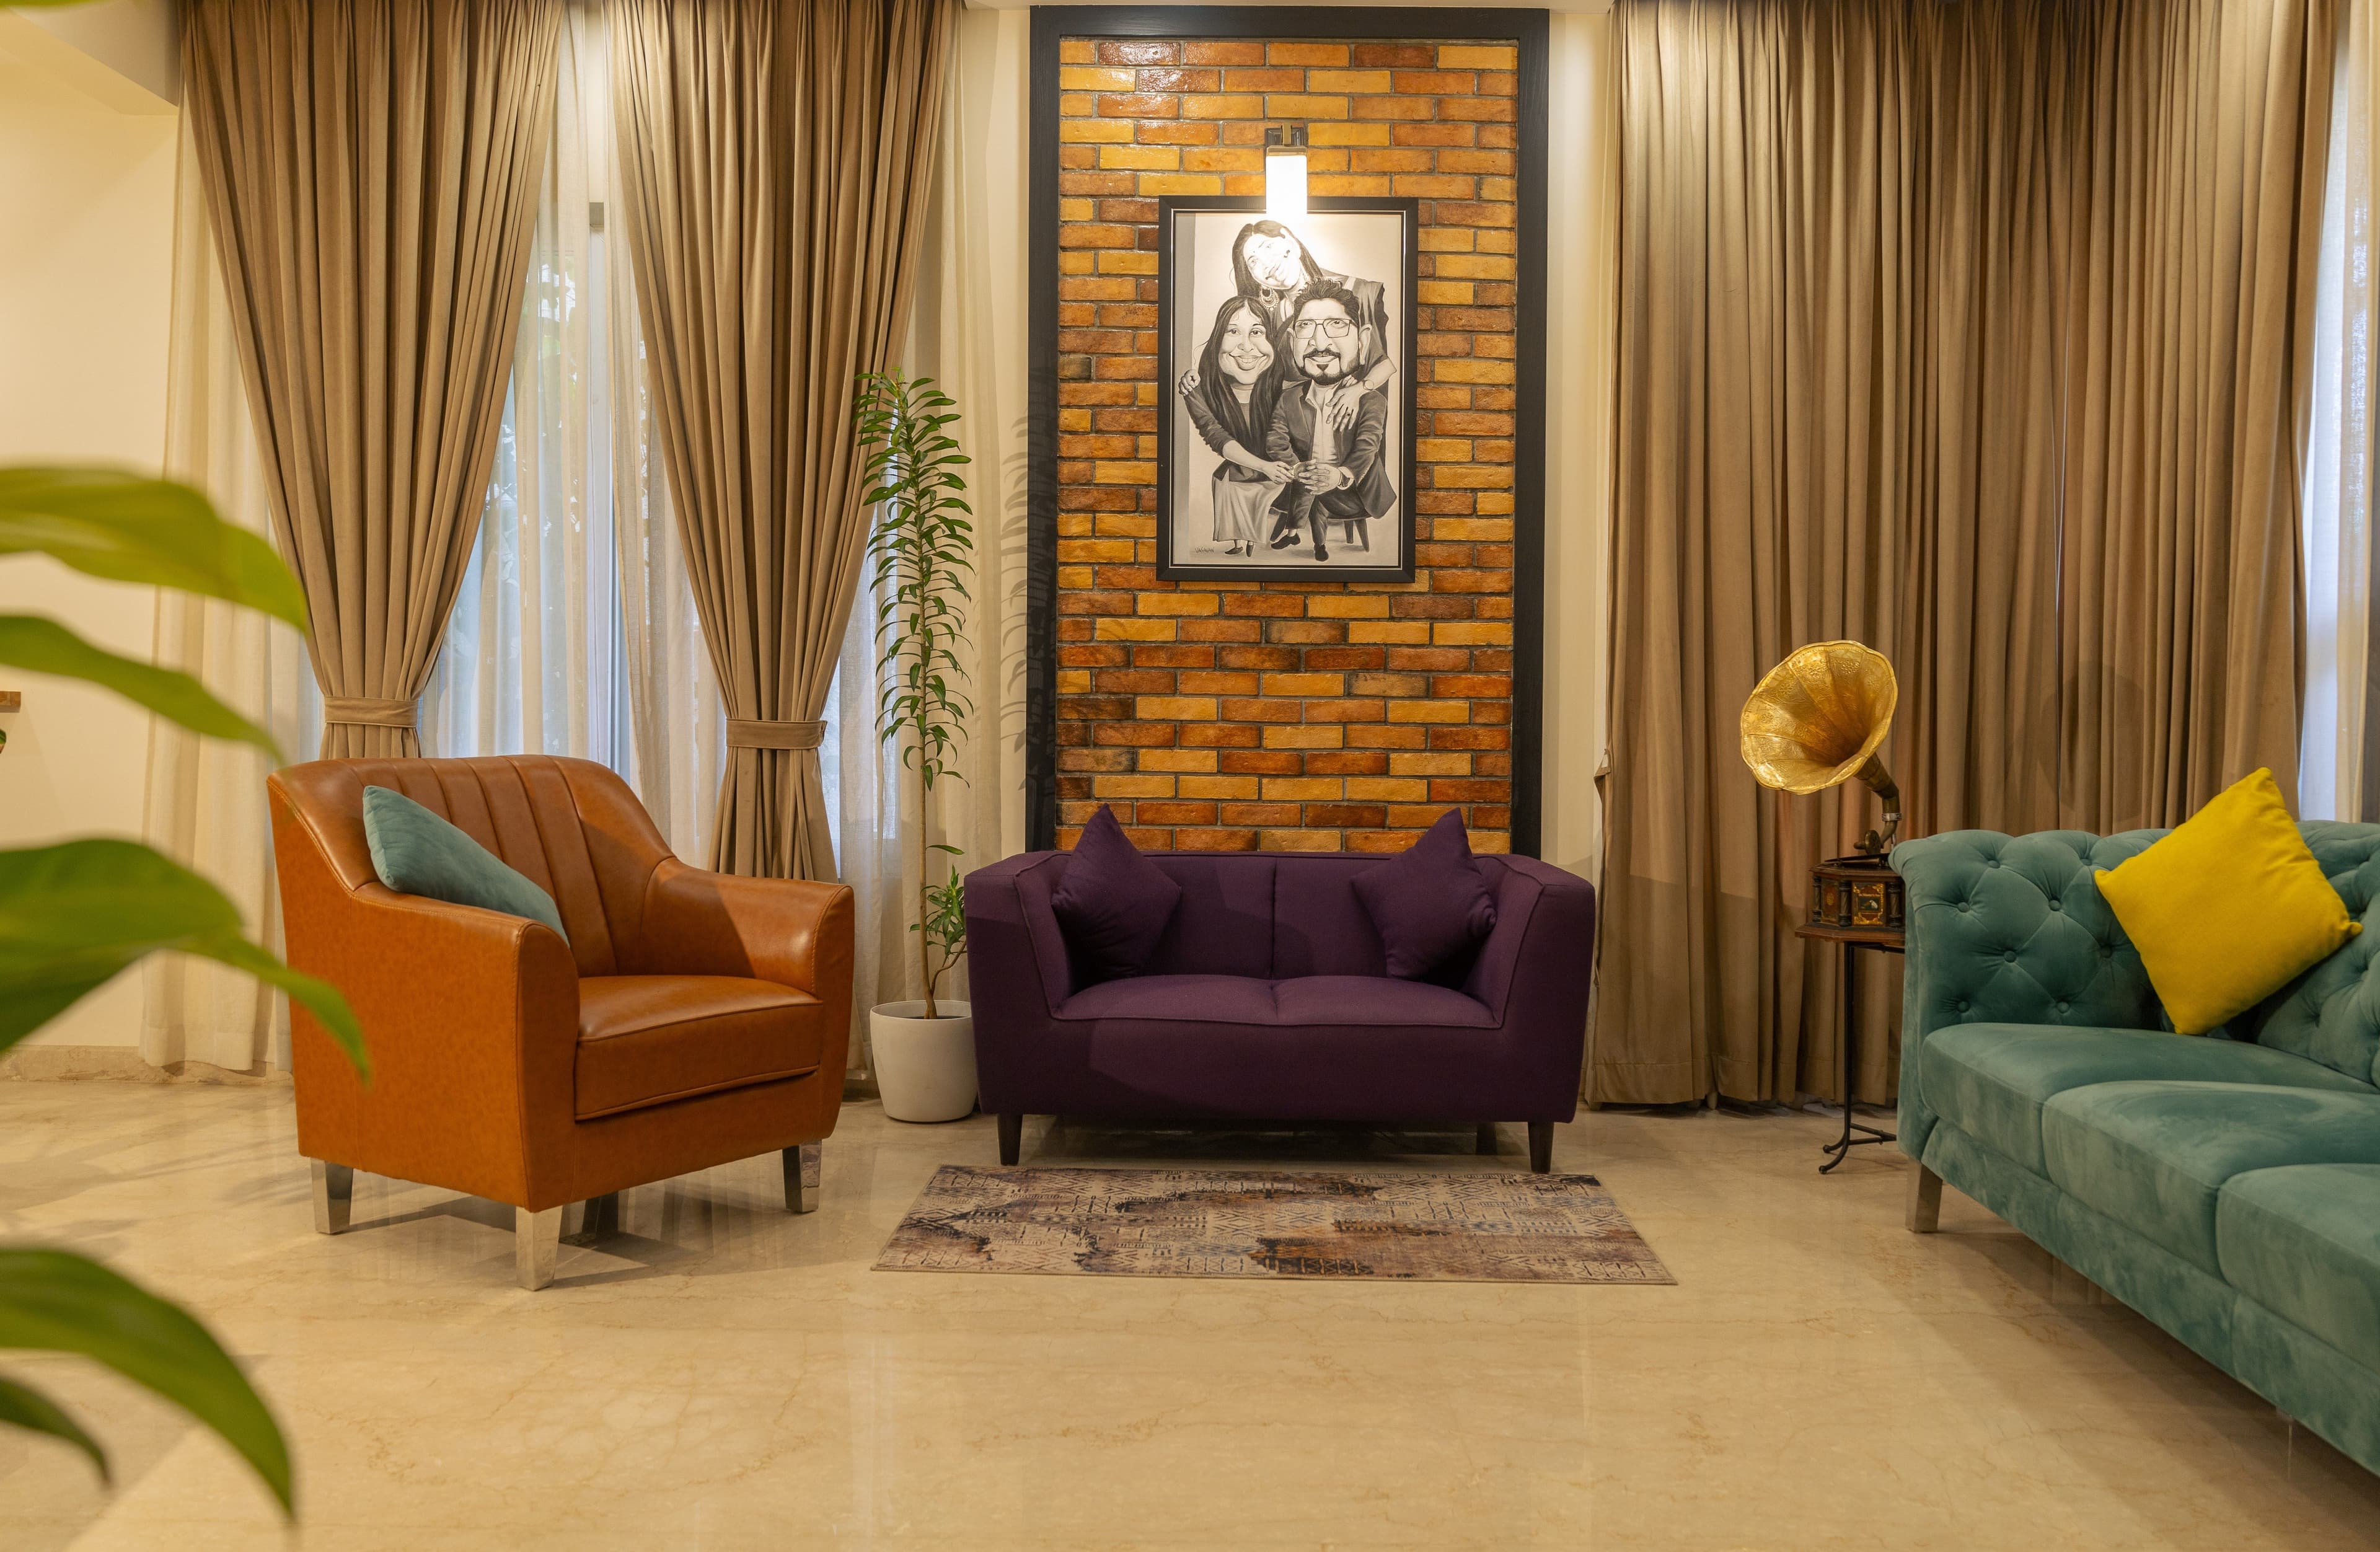
Living room — teal, purple and orange seating with exposed brick feature wall
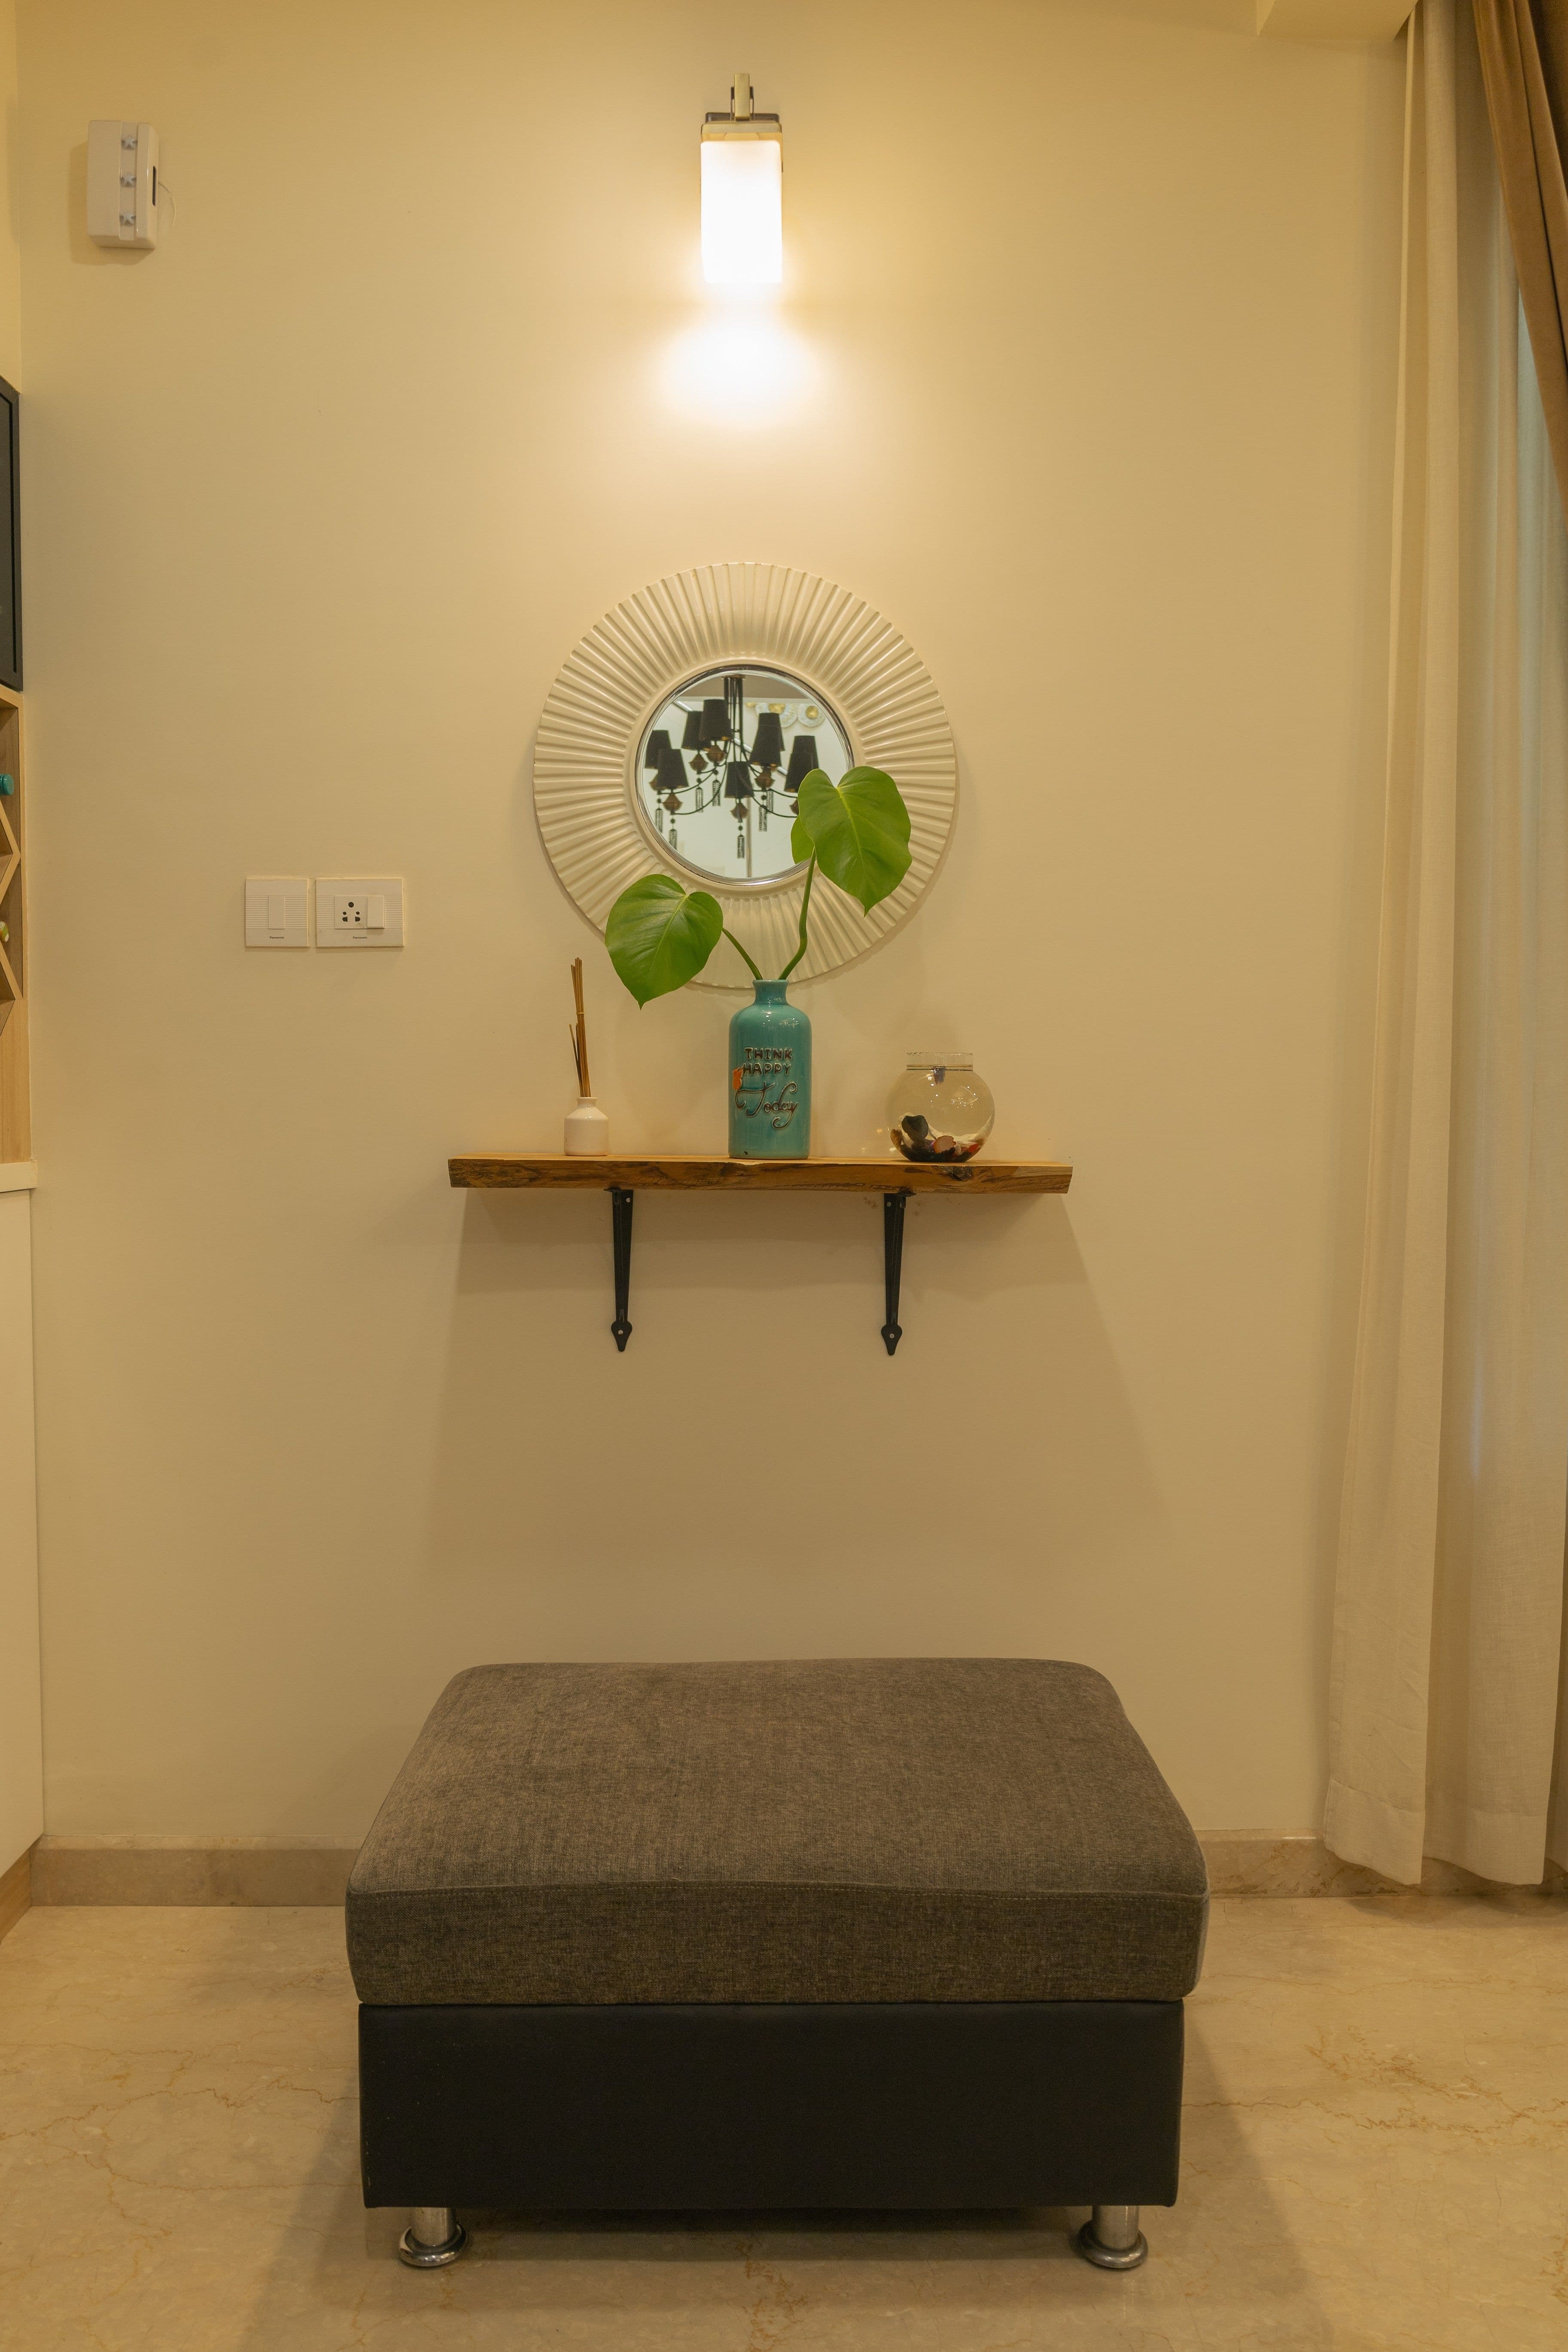
Living room detail — grey ottoman, decorative wall shelf and sunburst mirror
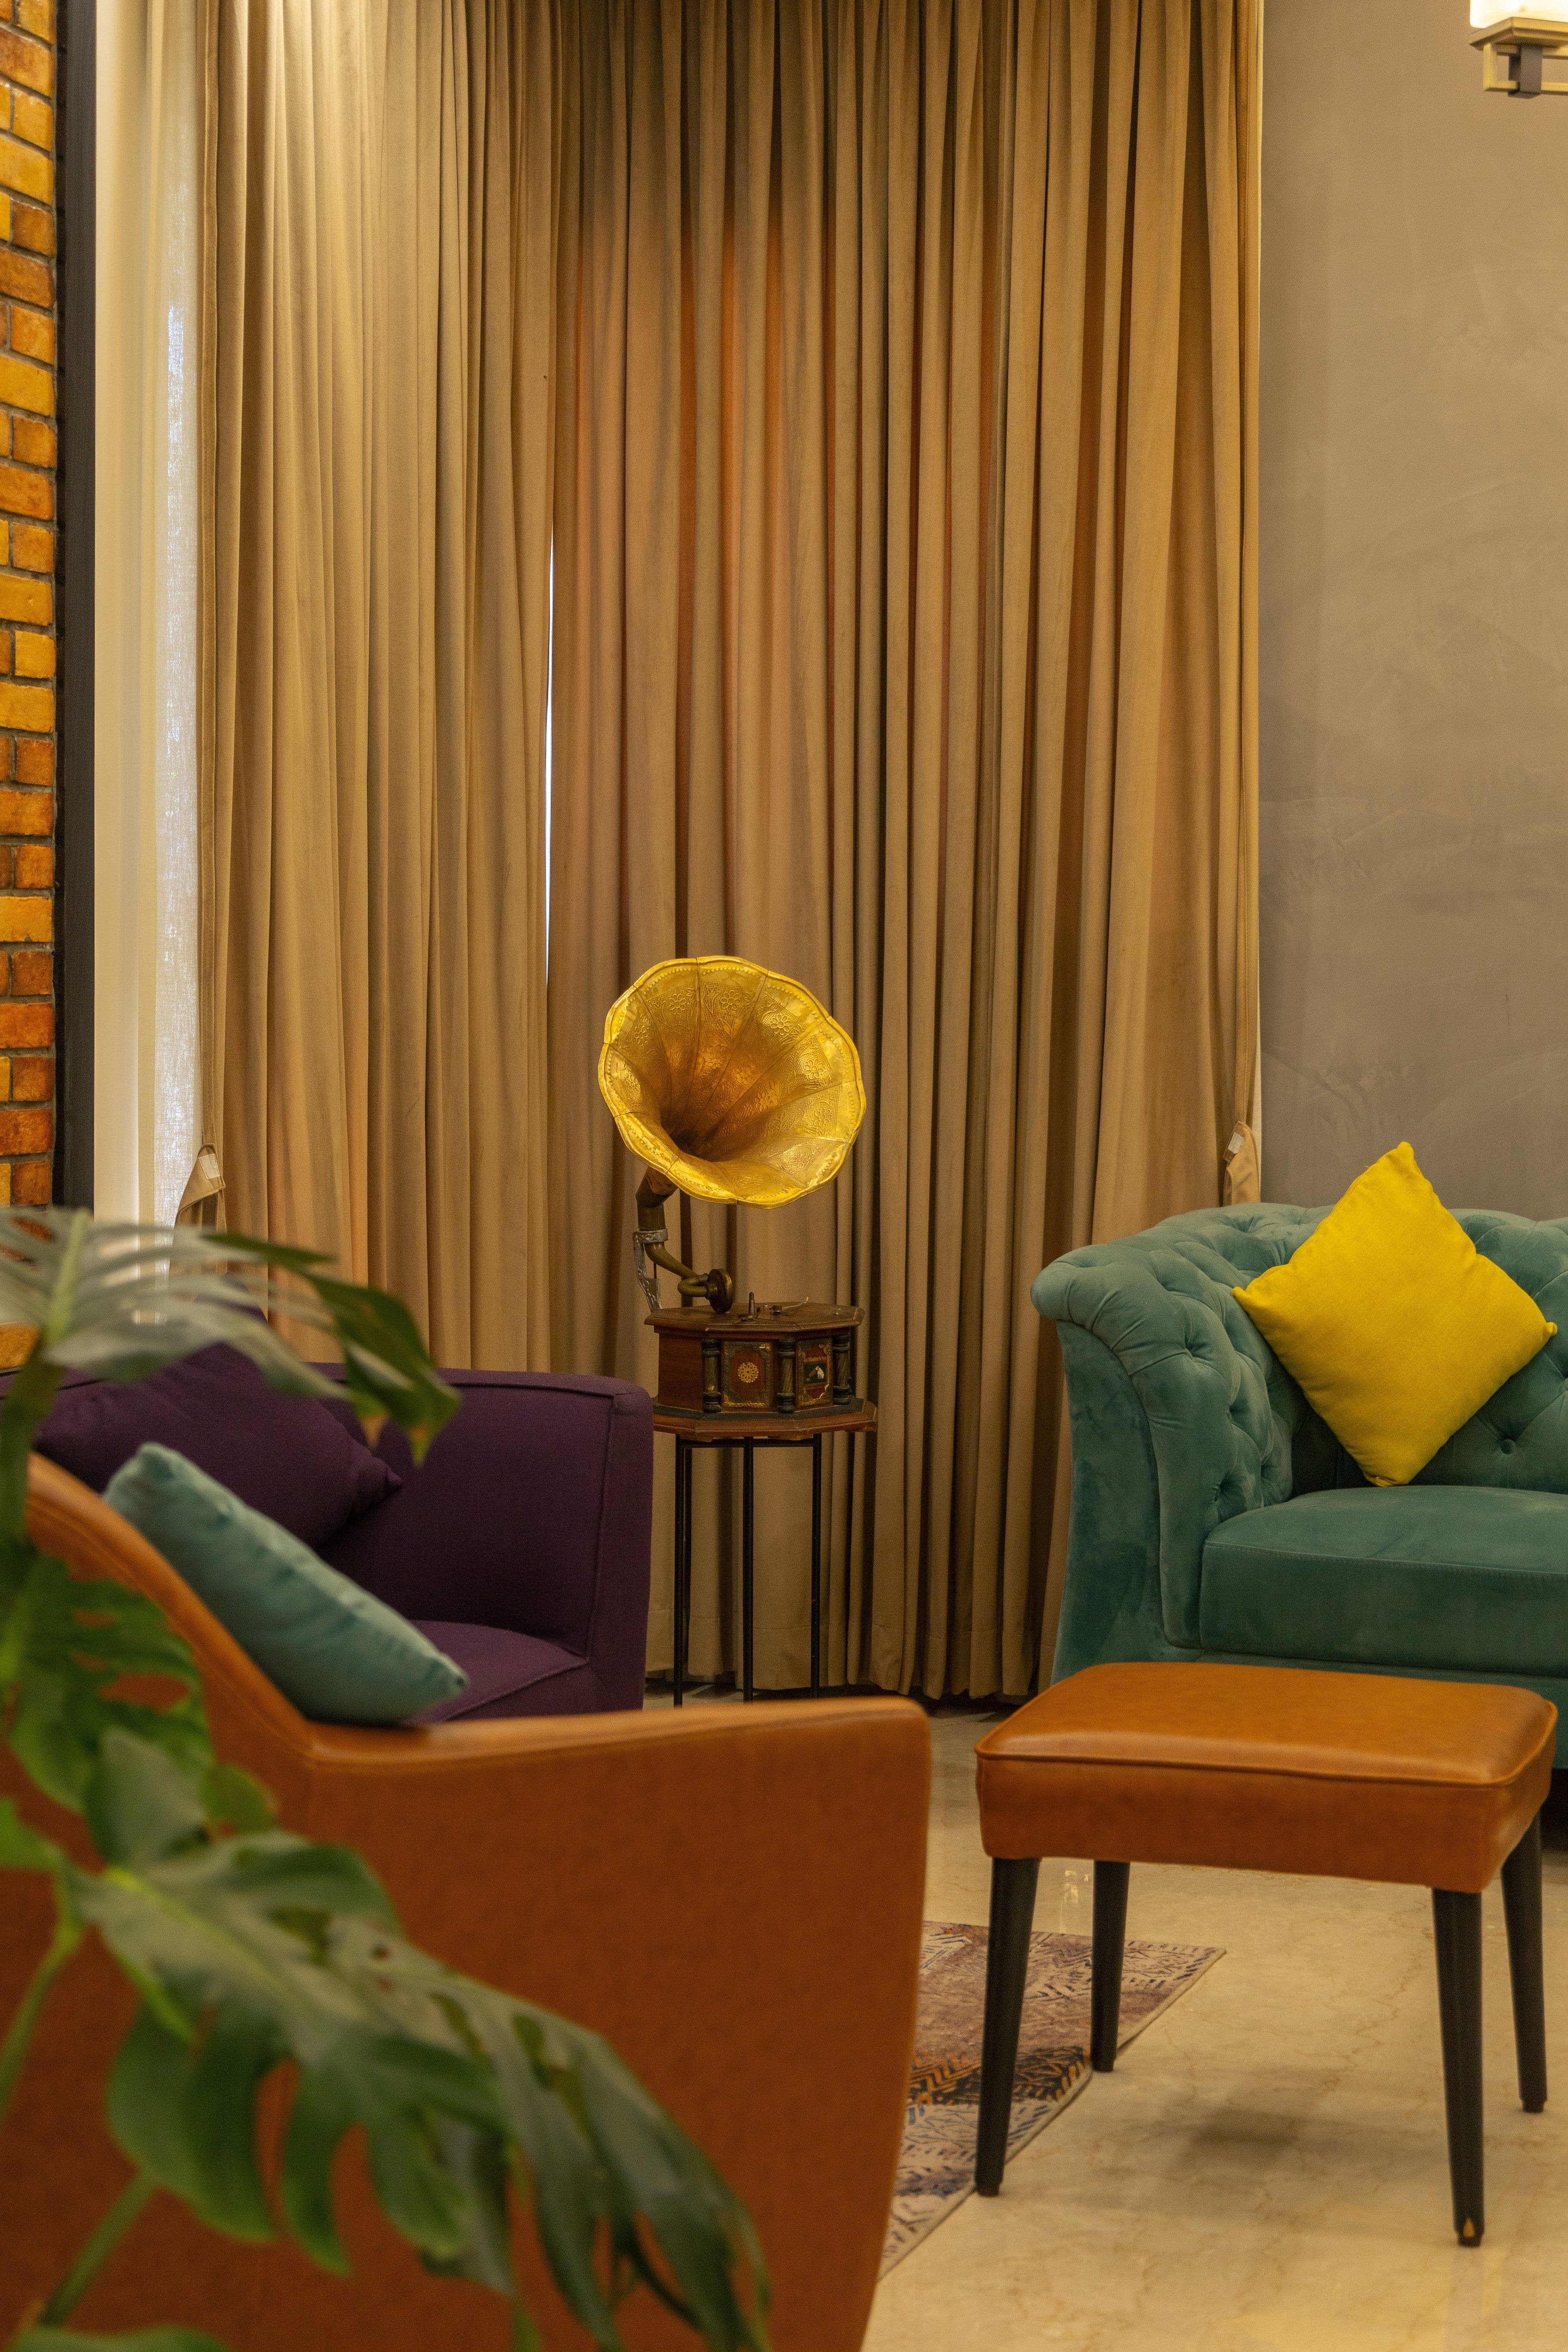
Living room detail — gramophone close-up and seating arrangement
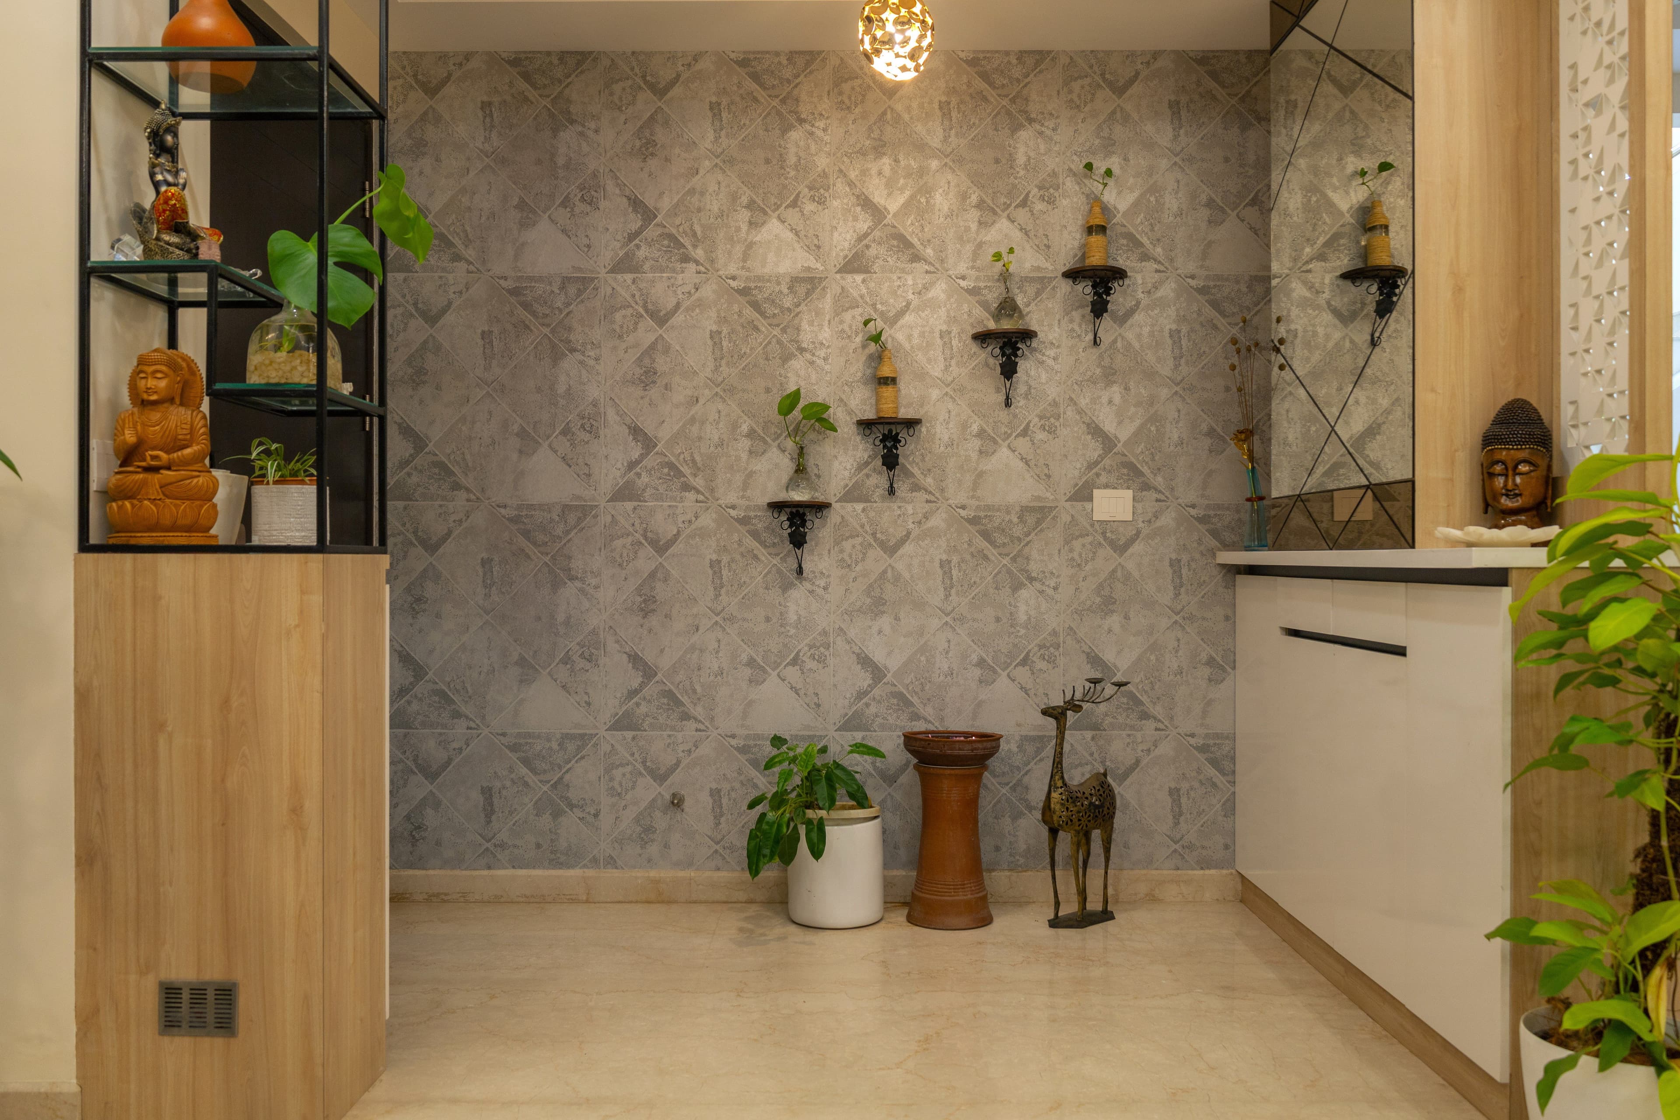
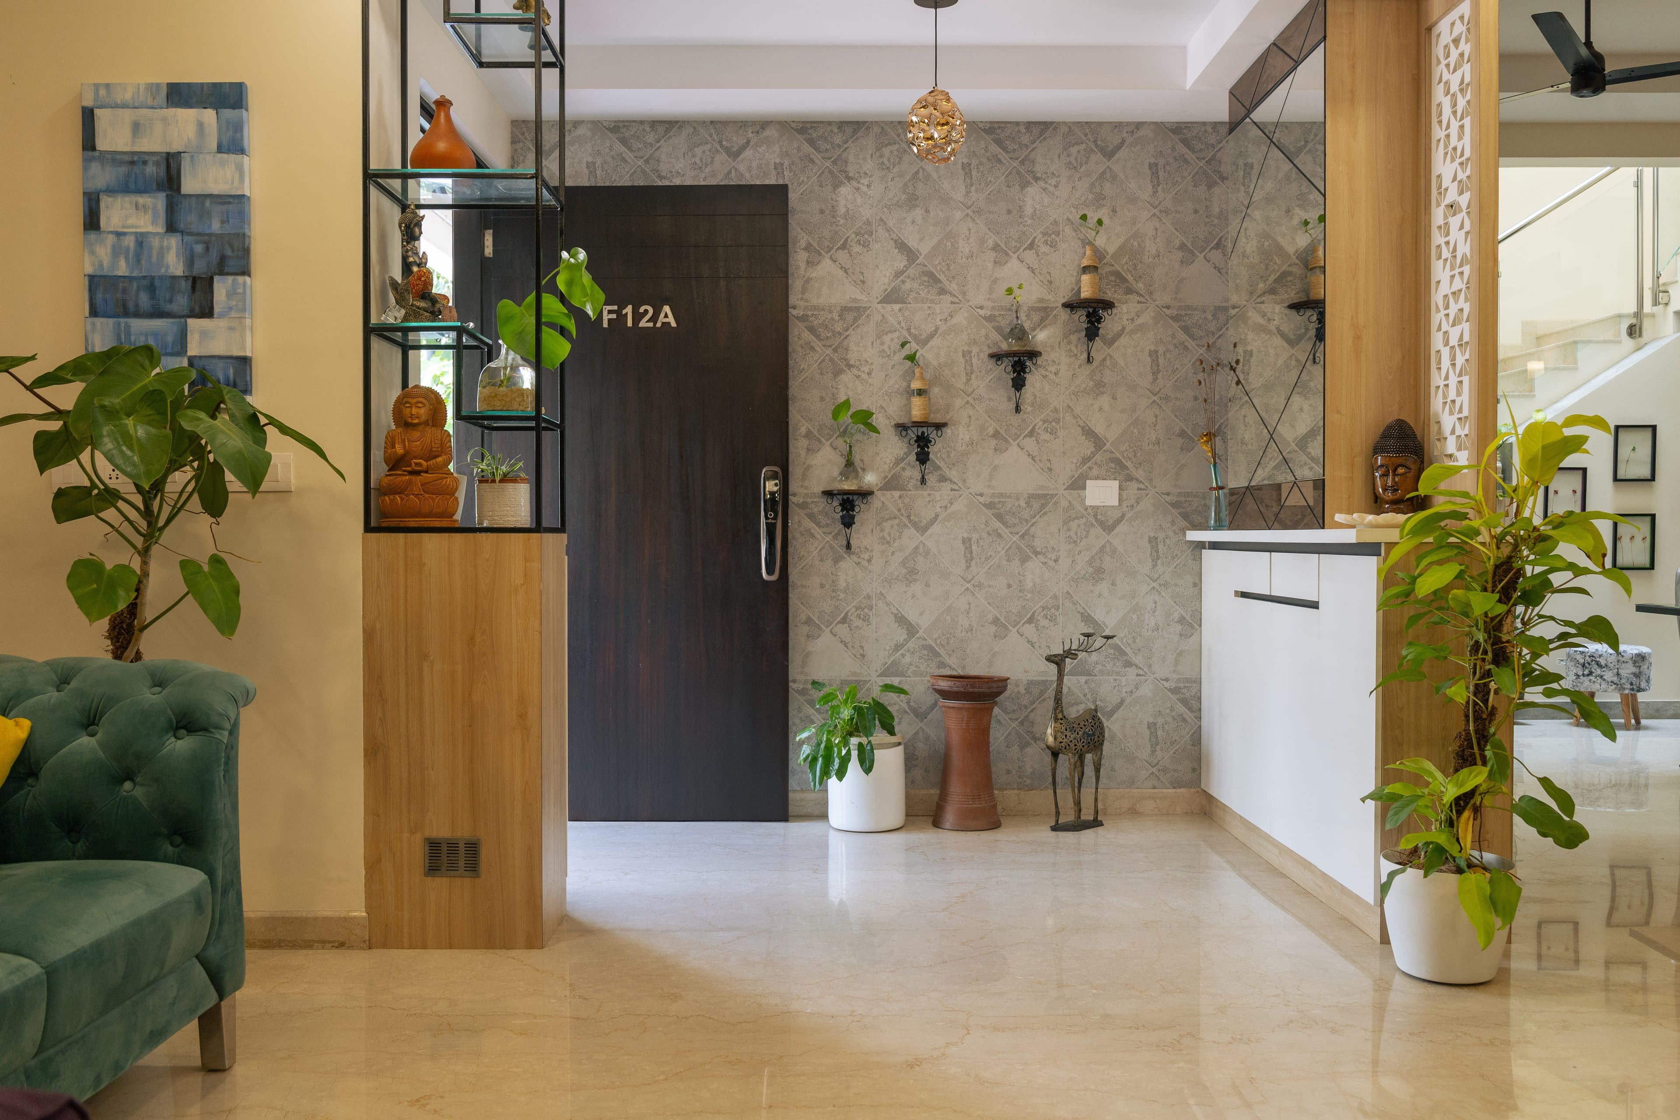
Foyer — decorative stone-tile feature wall, Buddha figurines and metal shelving
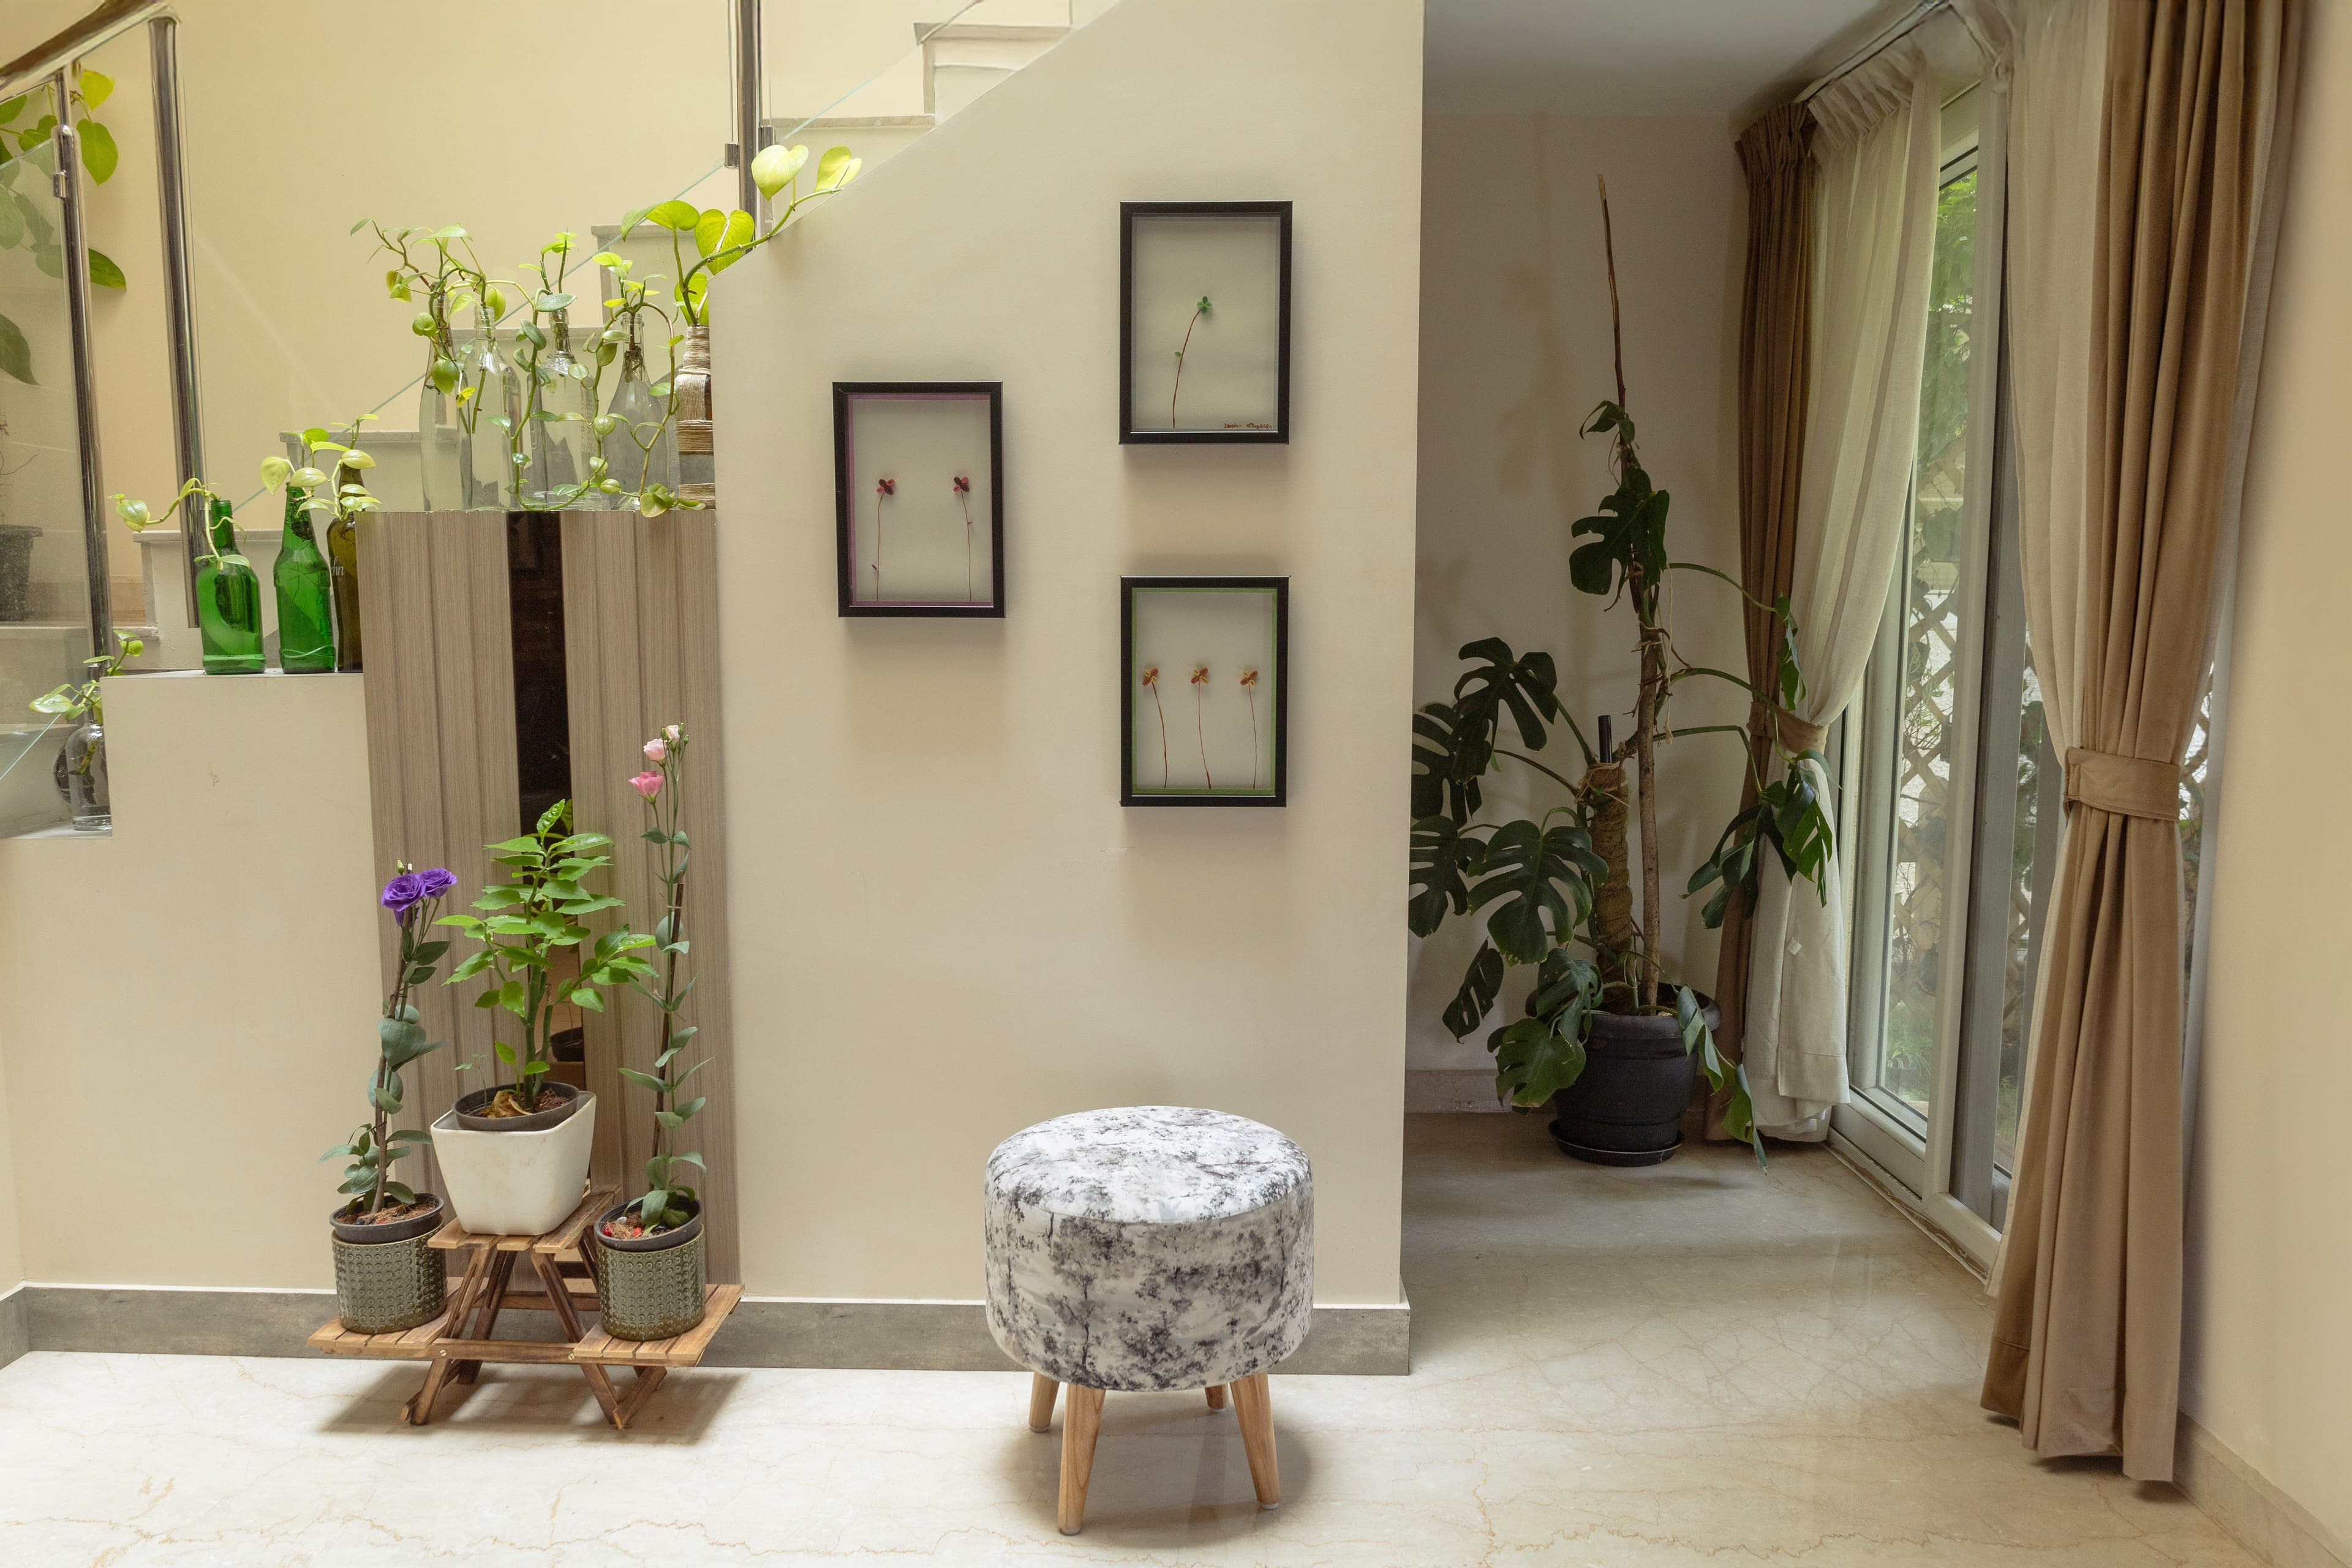
Interior garden — staircase landing with potted plants and framed botanicals
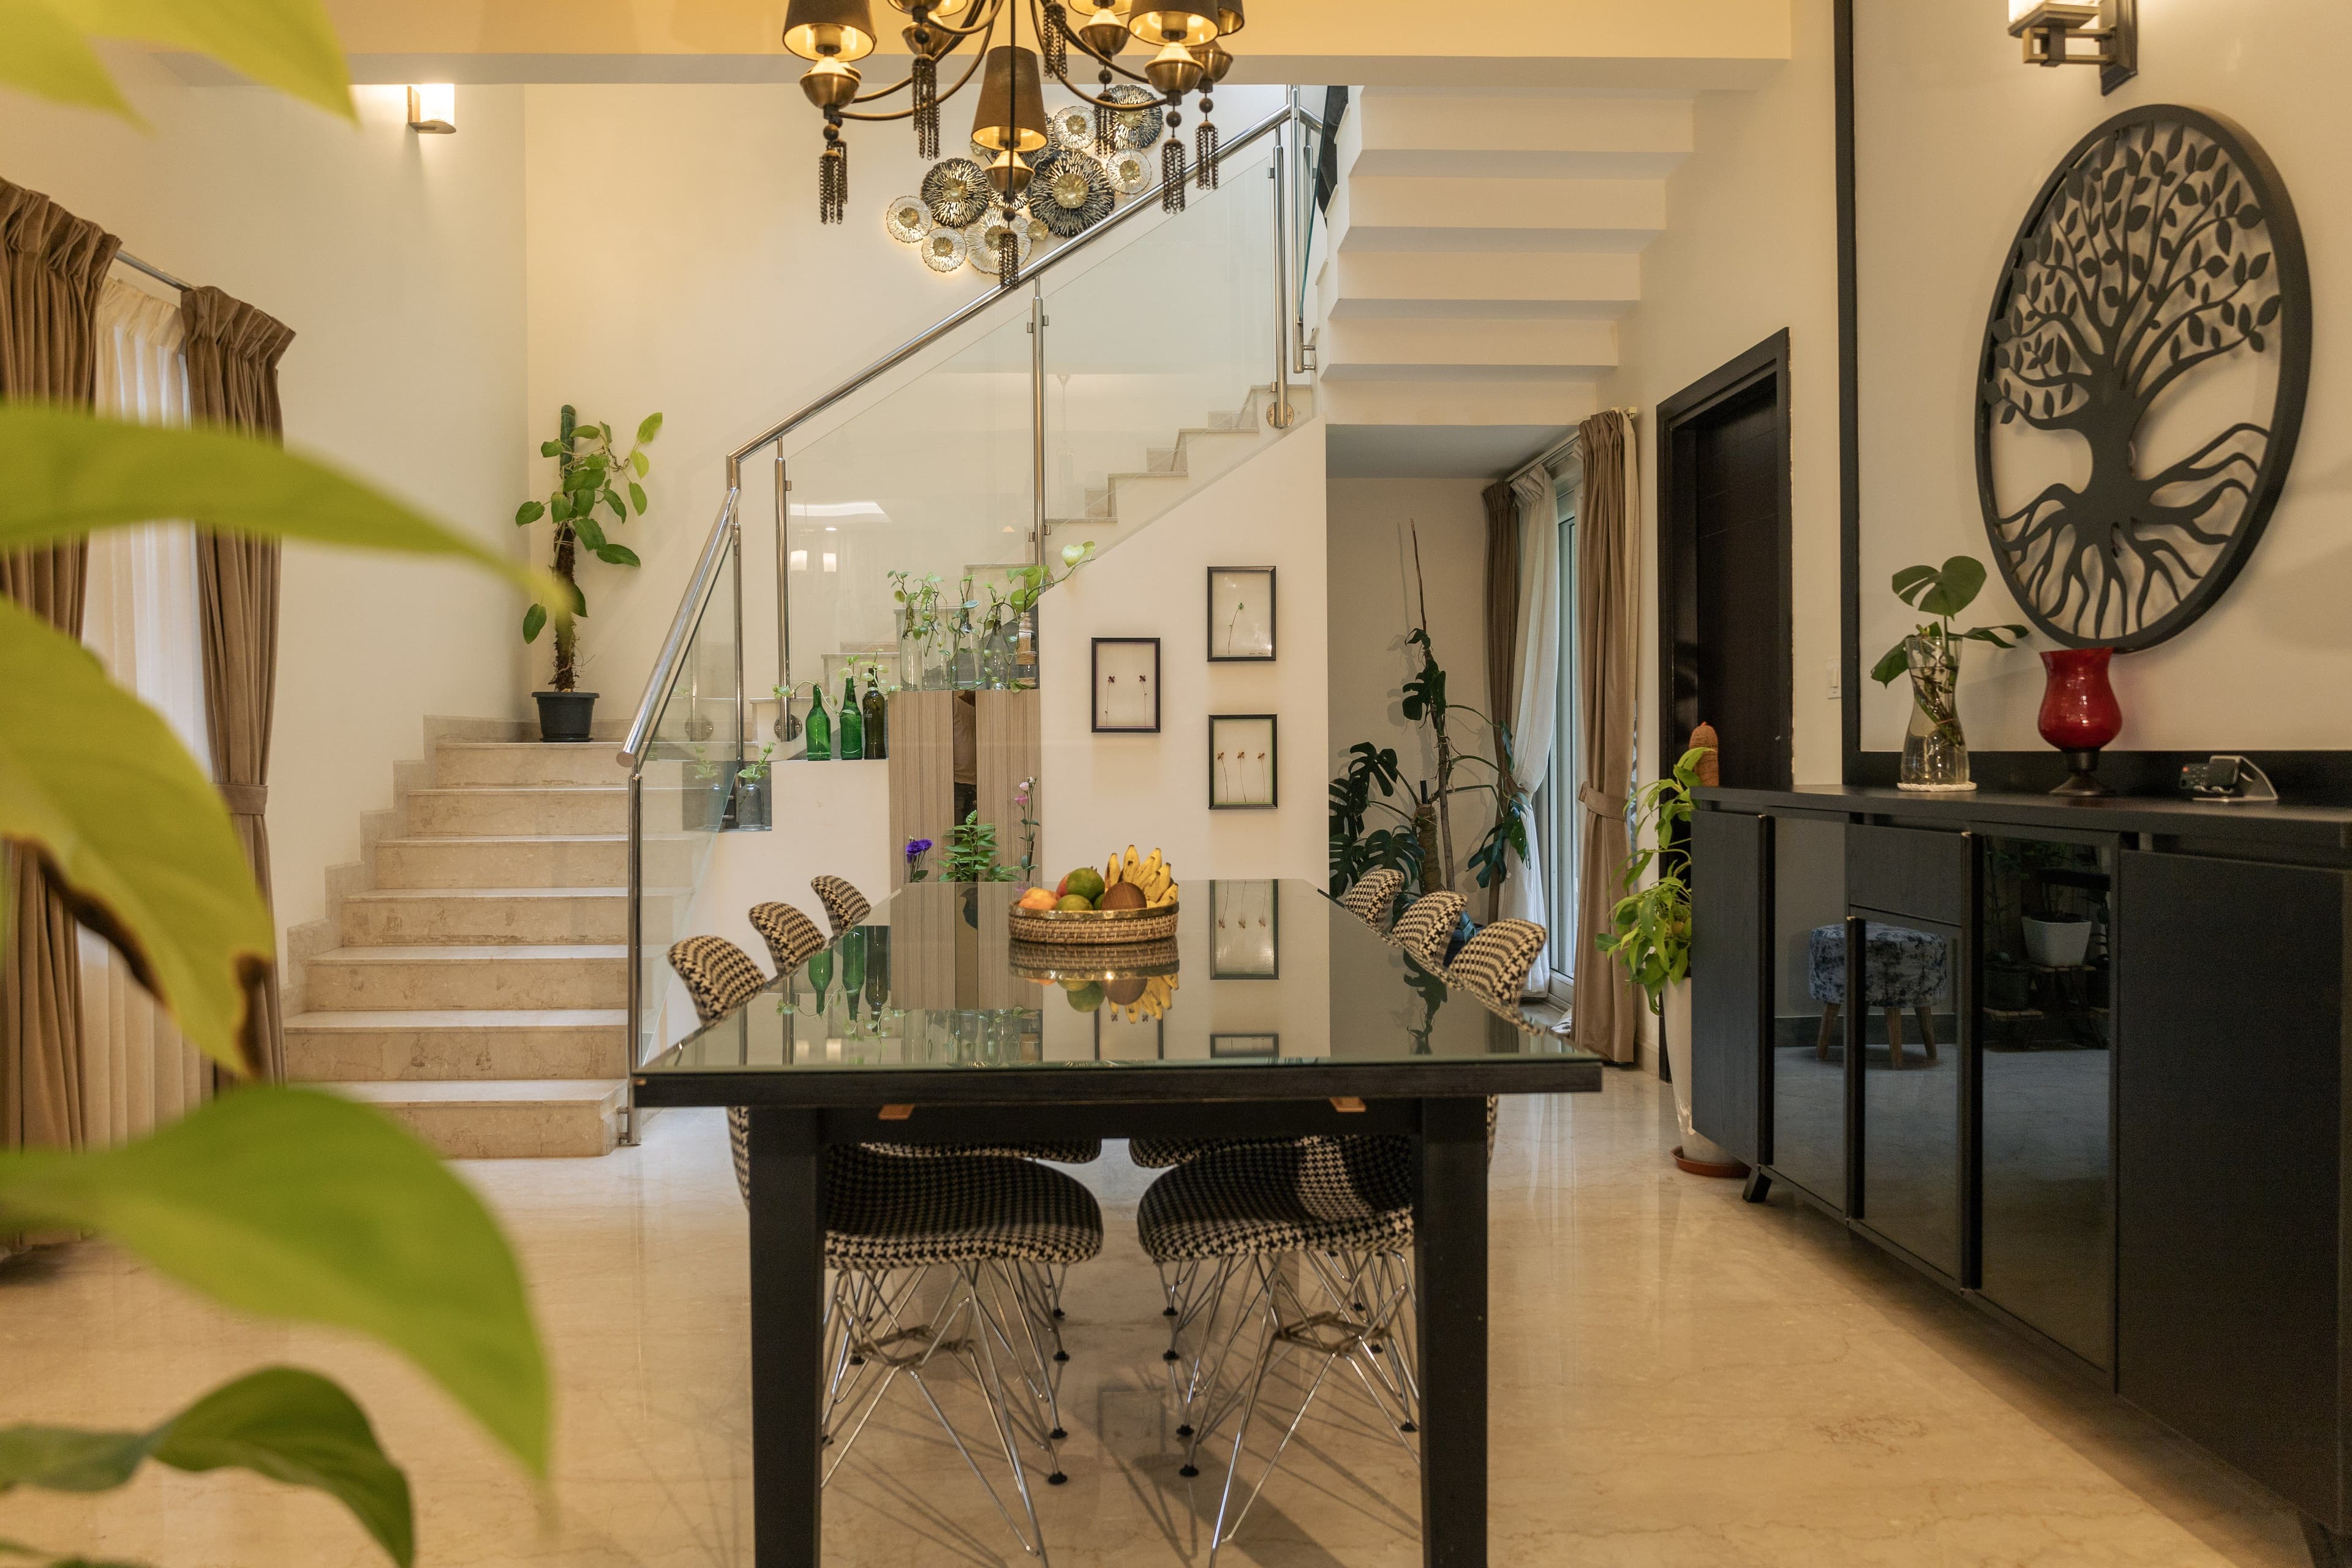
Dining room — black glass table, wire chairs and glass-balustrade staircase
Foyer wider view — stone feature wall, main entrance door and living area
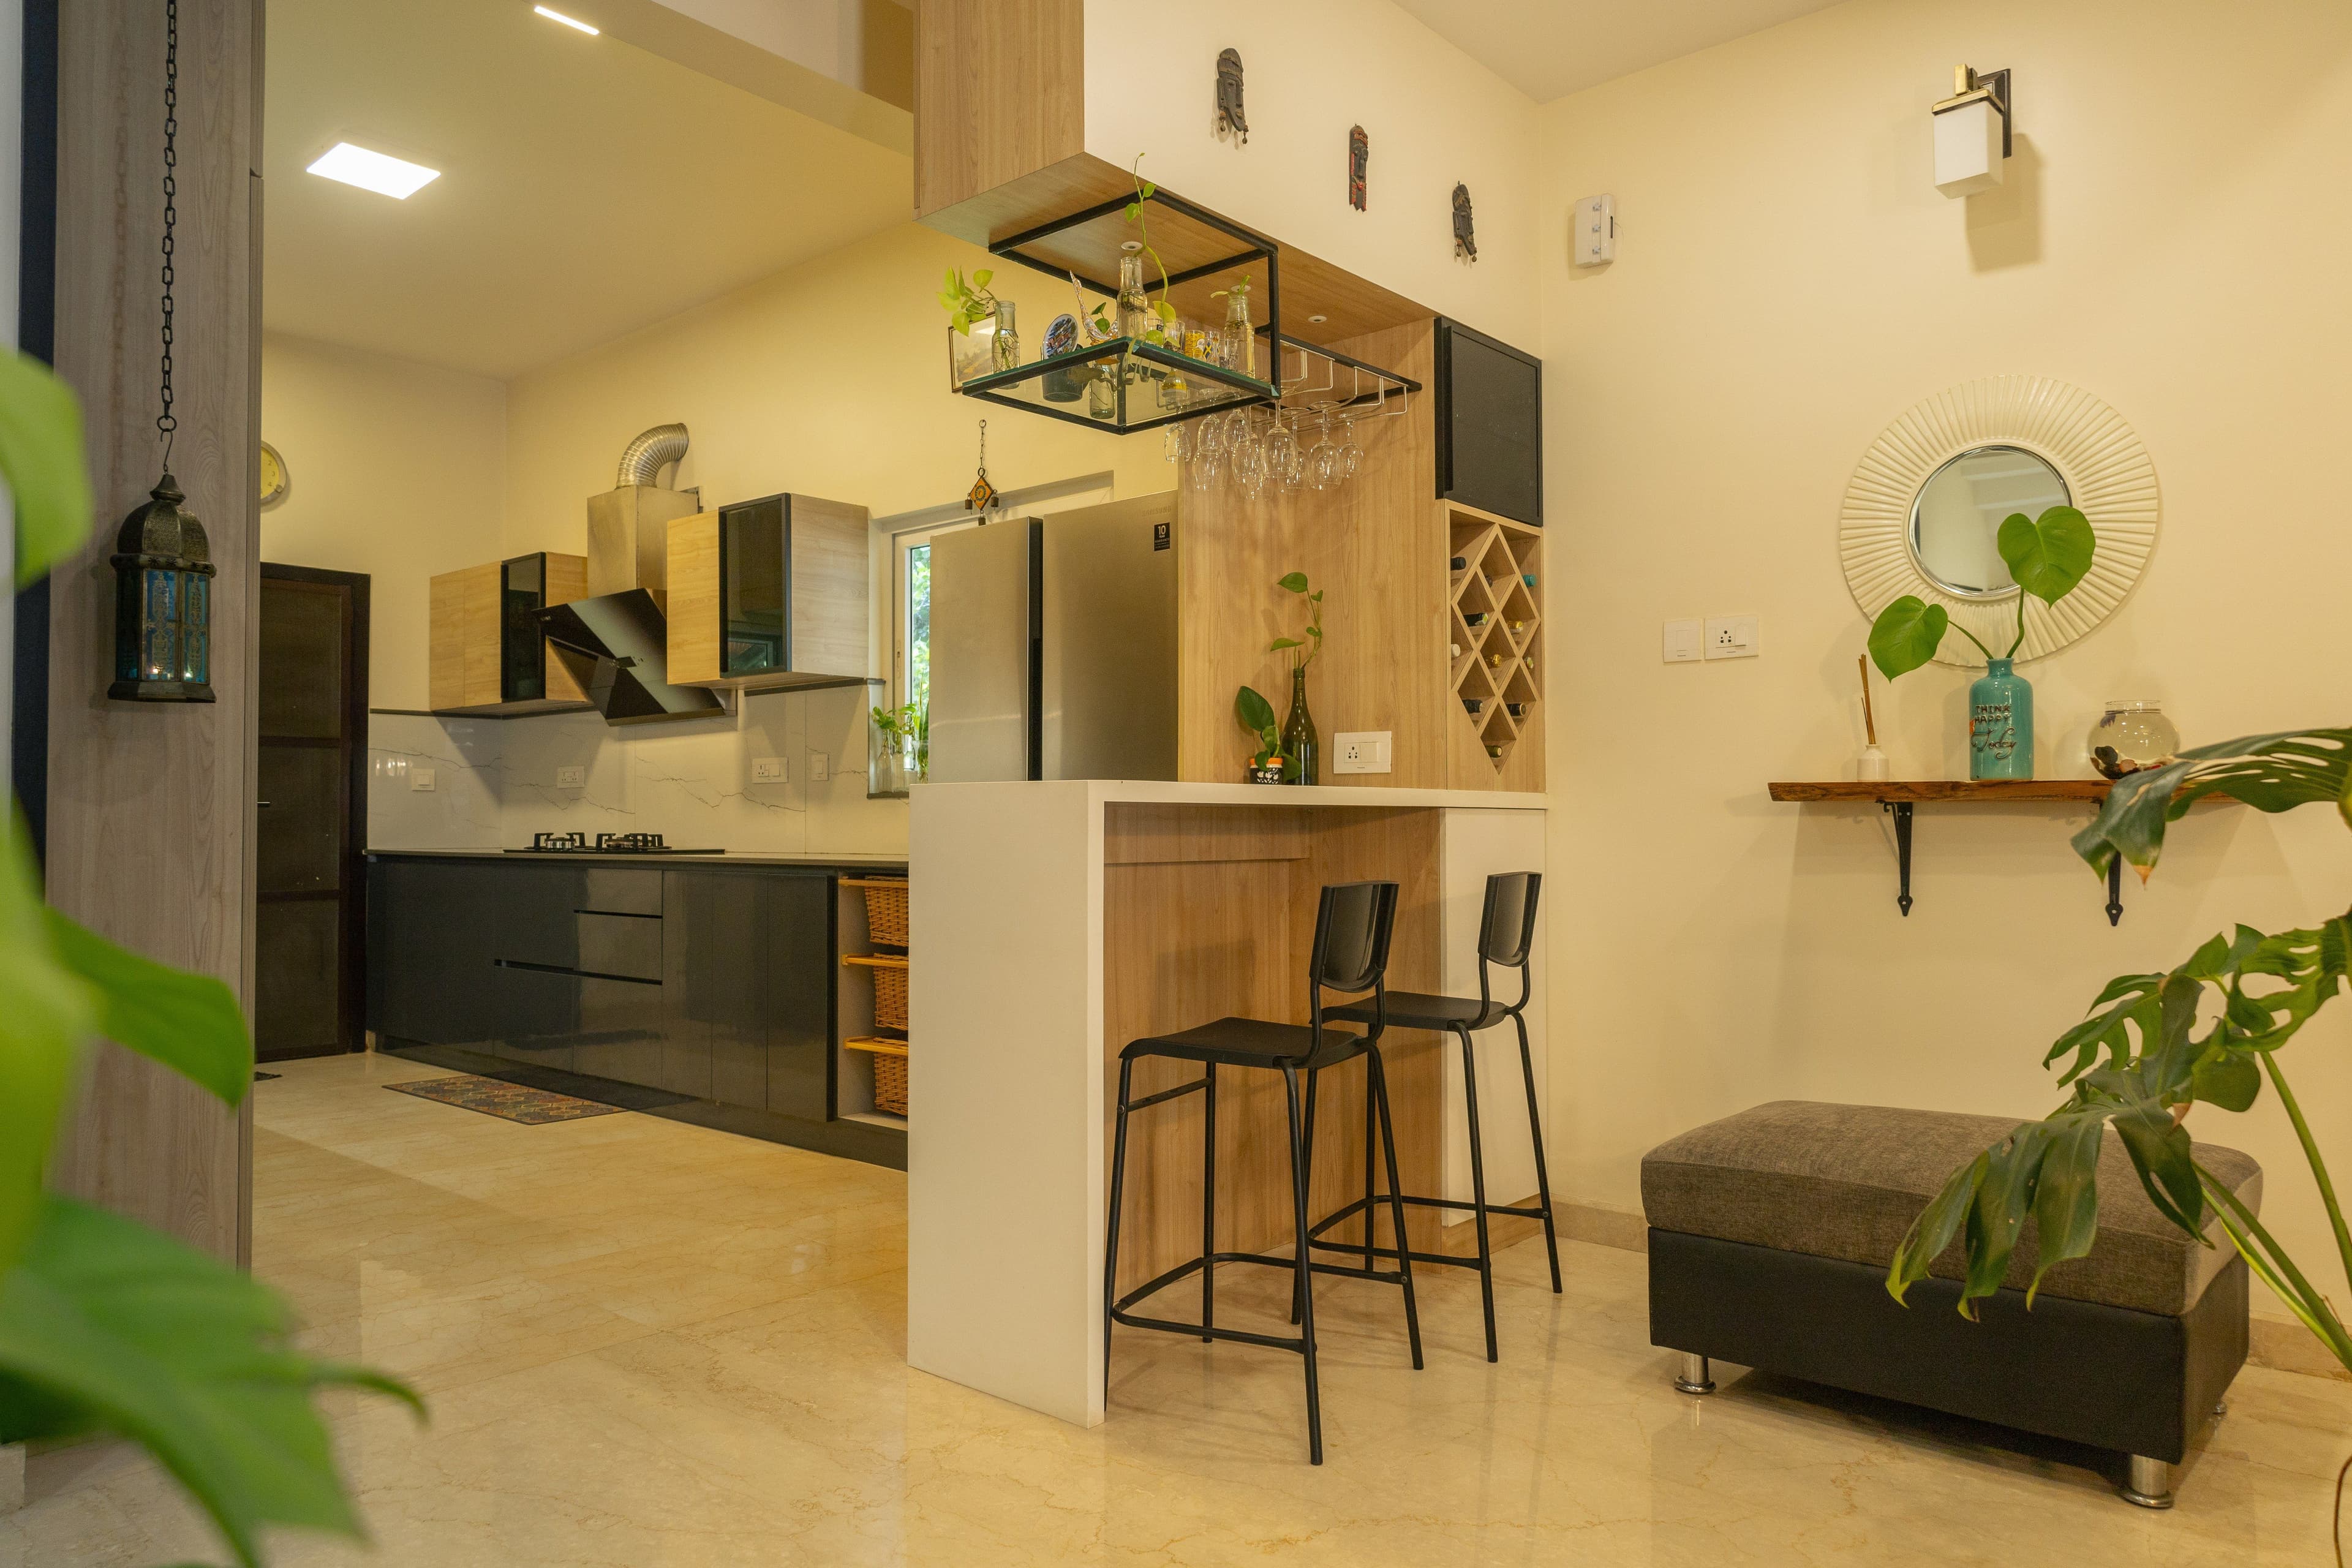
Kitchen and bar counter — dark cabinetry with wood accents, island bar and wine rack
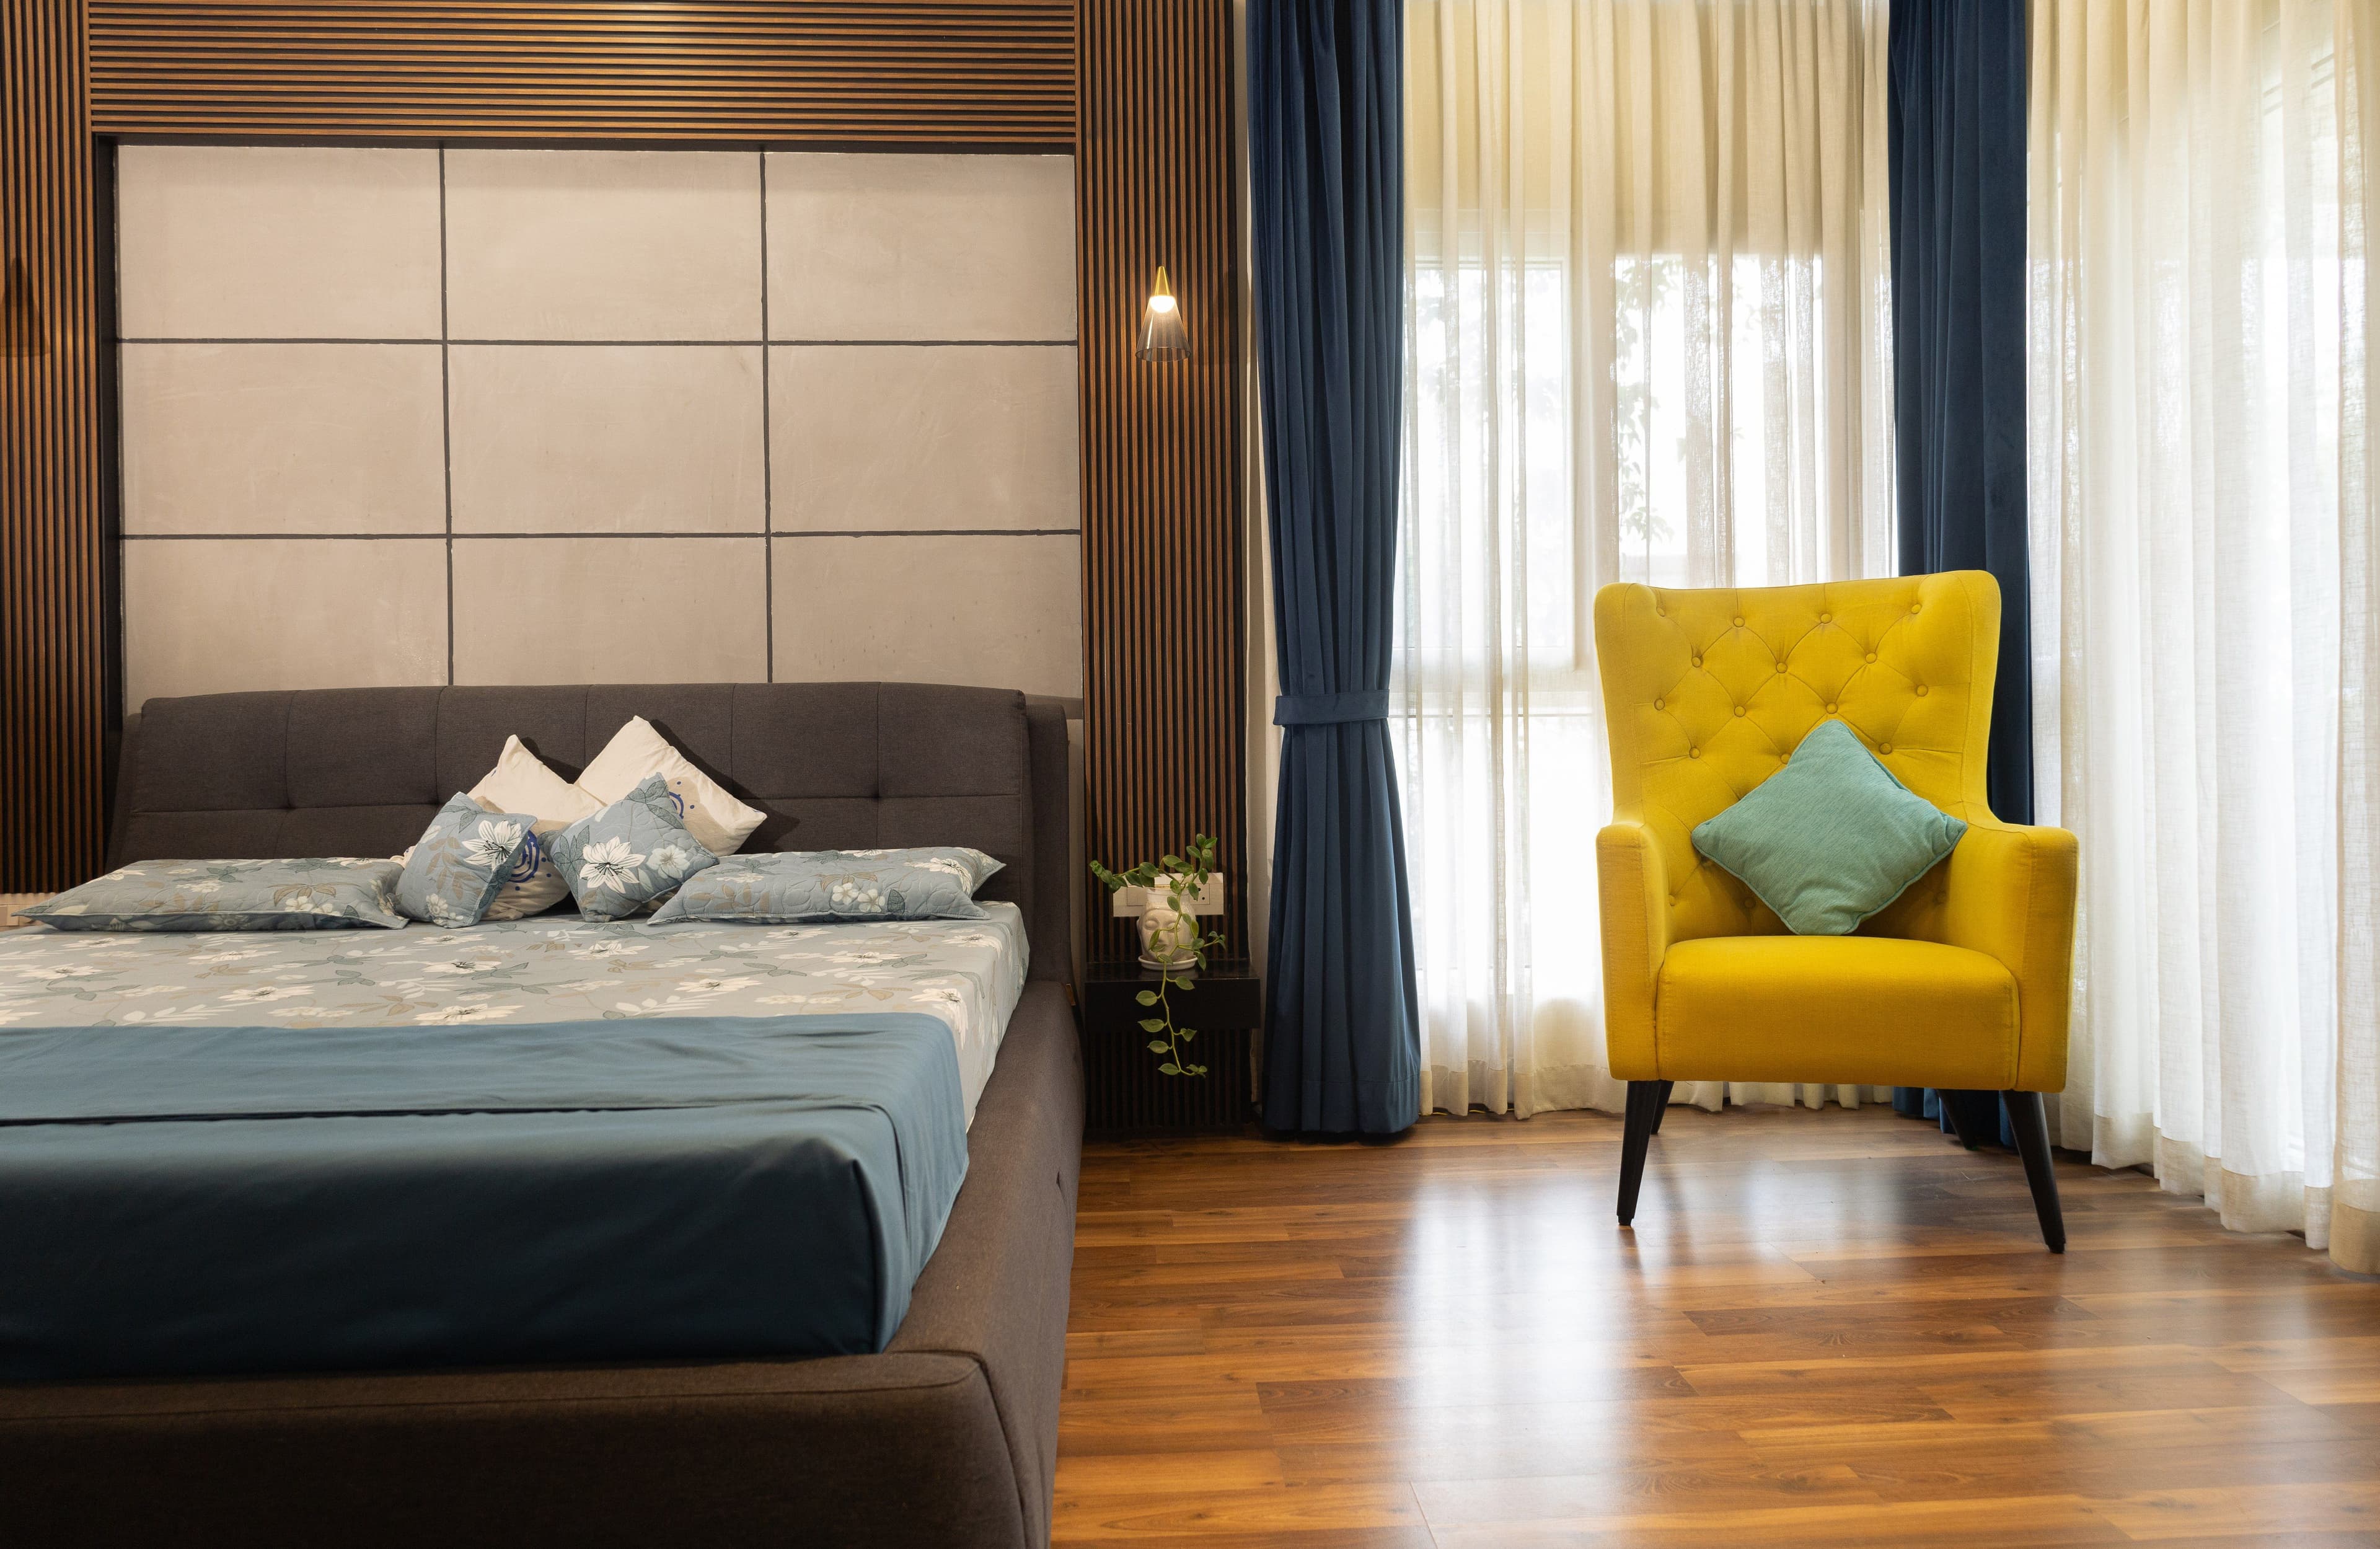
Master bedroom — upholstered headboard, yellow wingback chair and blue curtains
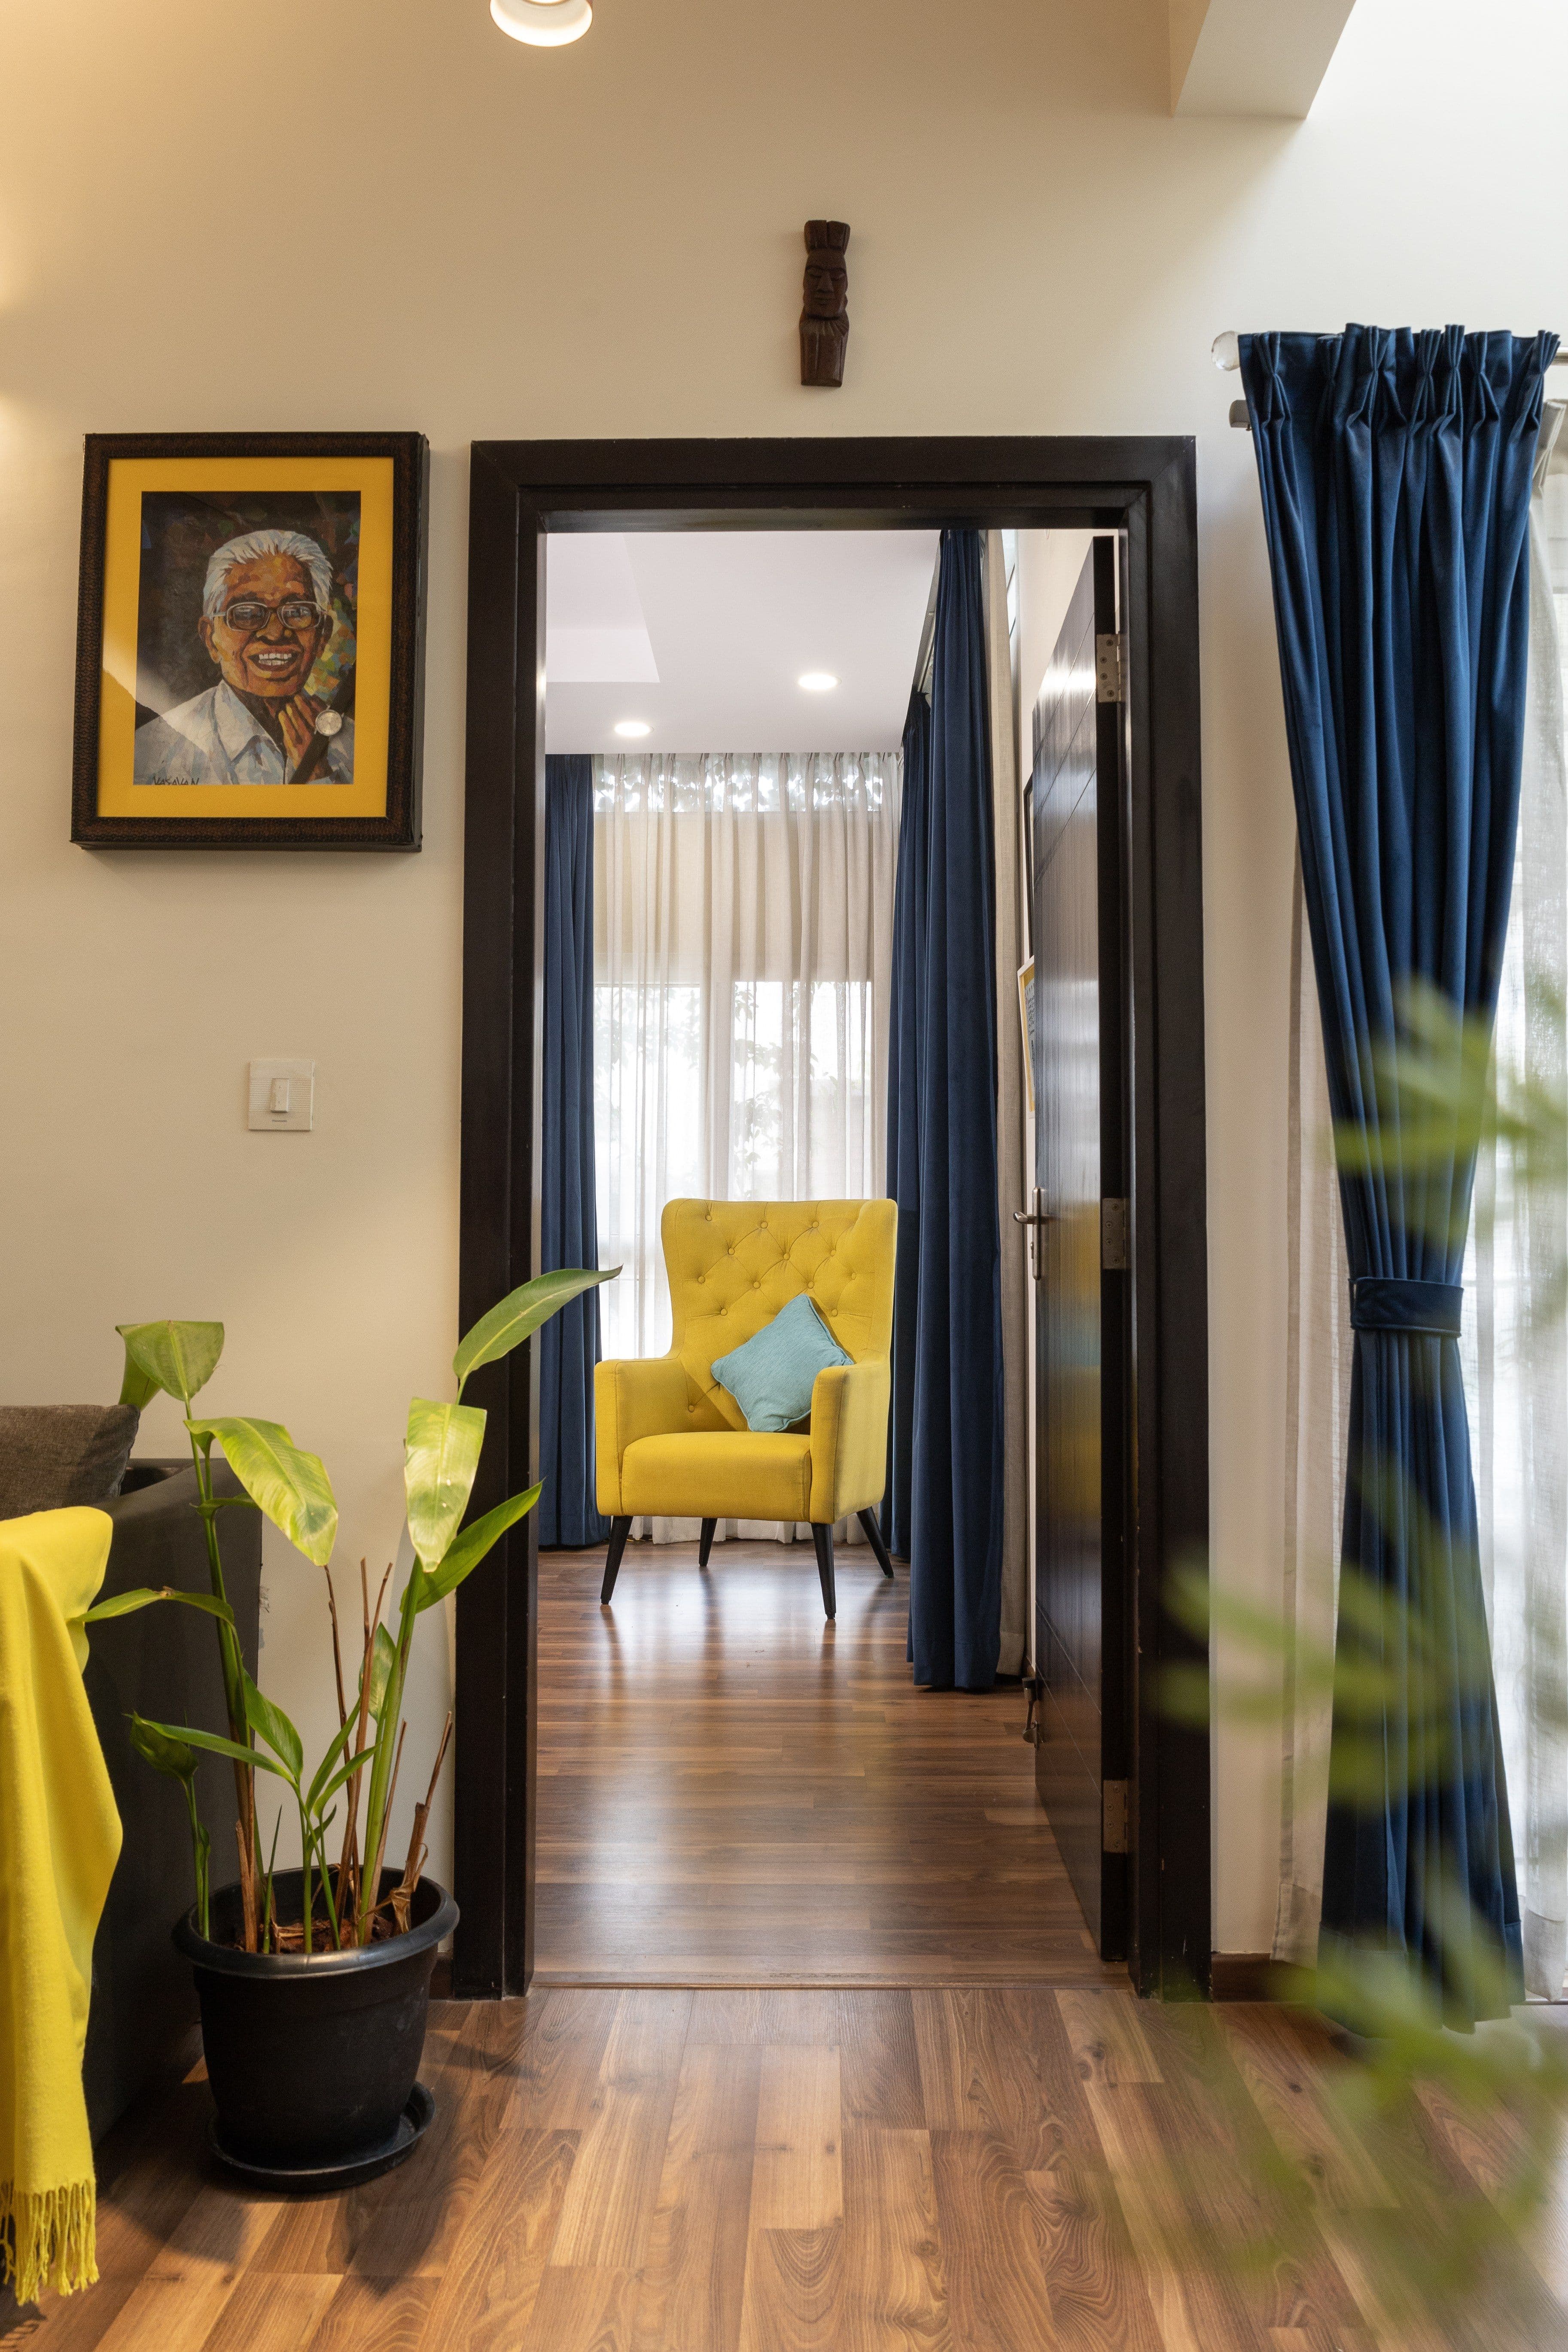
Corridor leading to master bedroom with yellow armchair visible through doorway
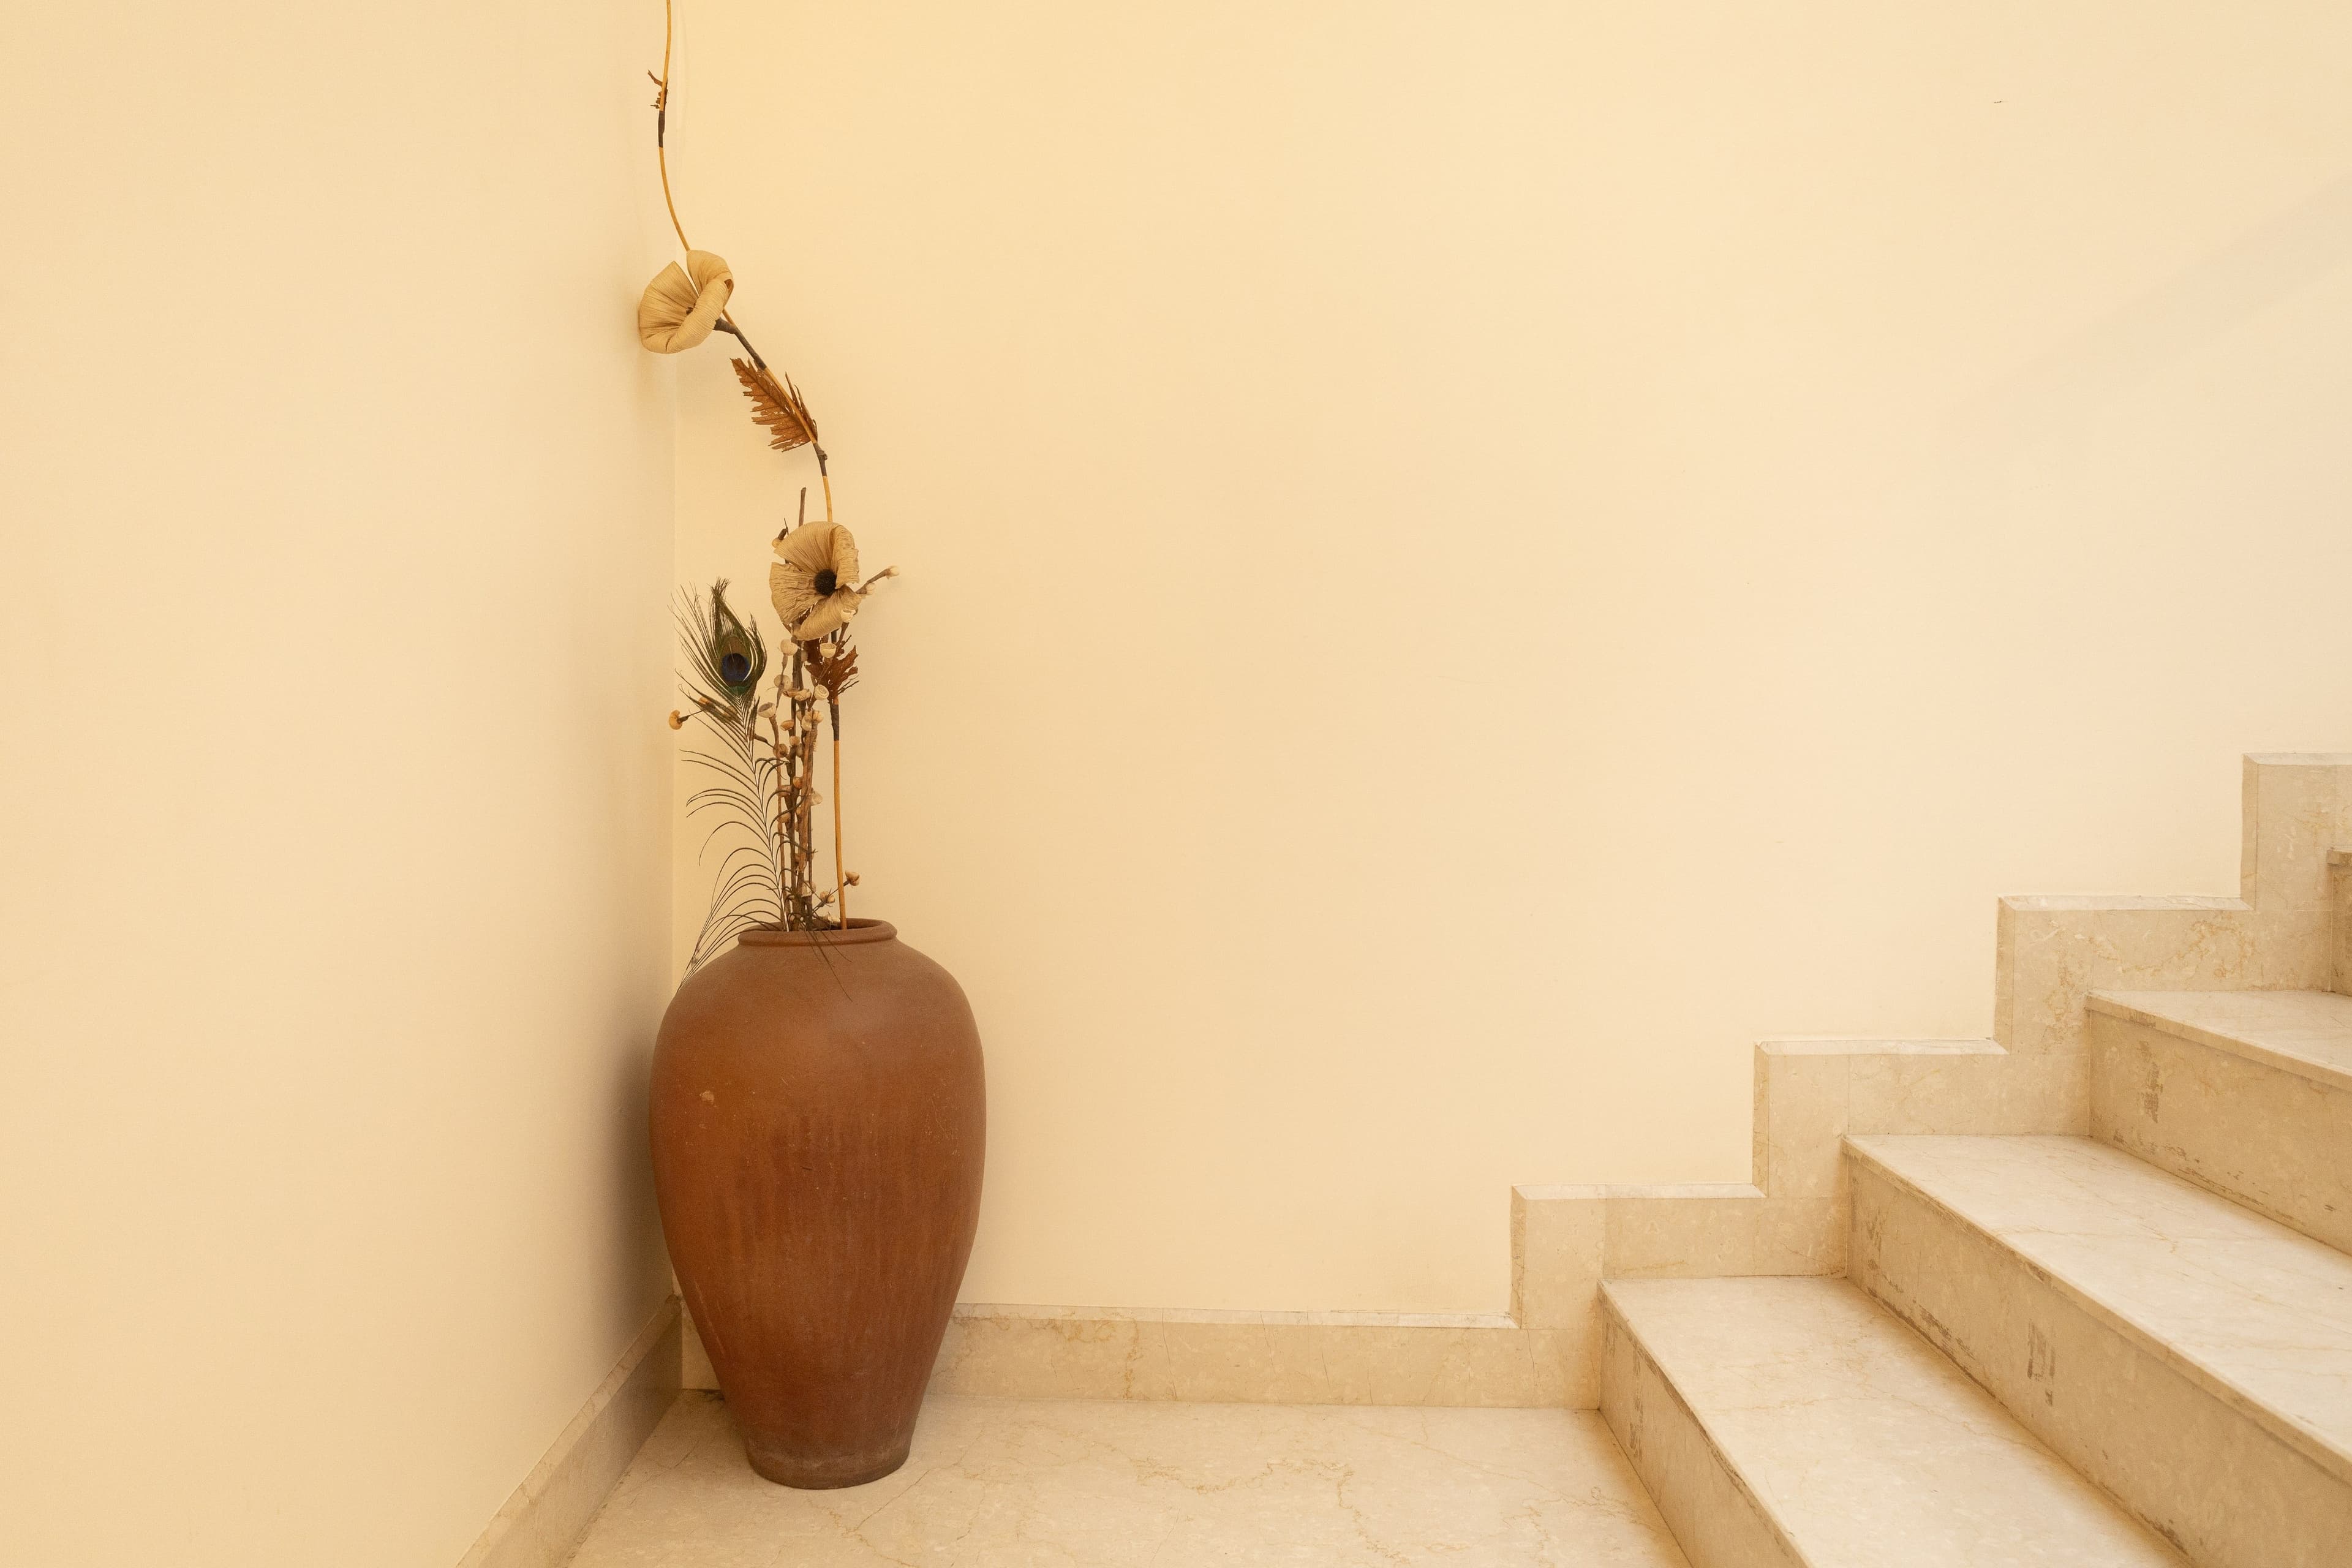
Staircase landing — terracotta pot with dried flowers and marble stair detail

Like this project?

Book a consultation to explore a similar direction tailored to your home and budget.

Get Free Quote