
Blog / How to Plan Wardrobes and Storage That Actually Work
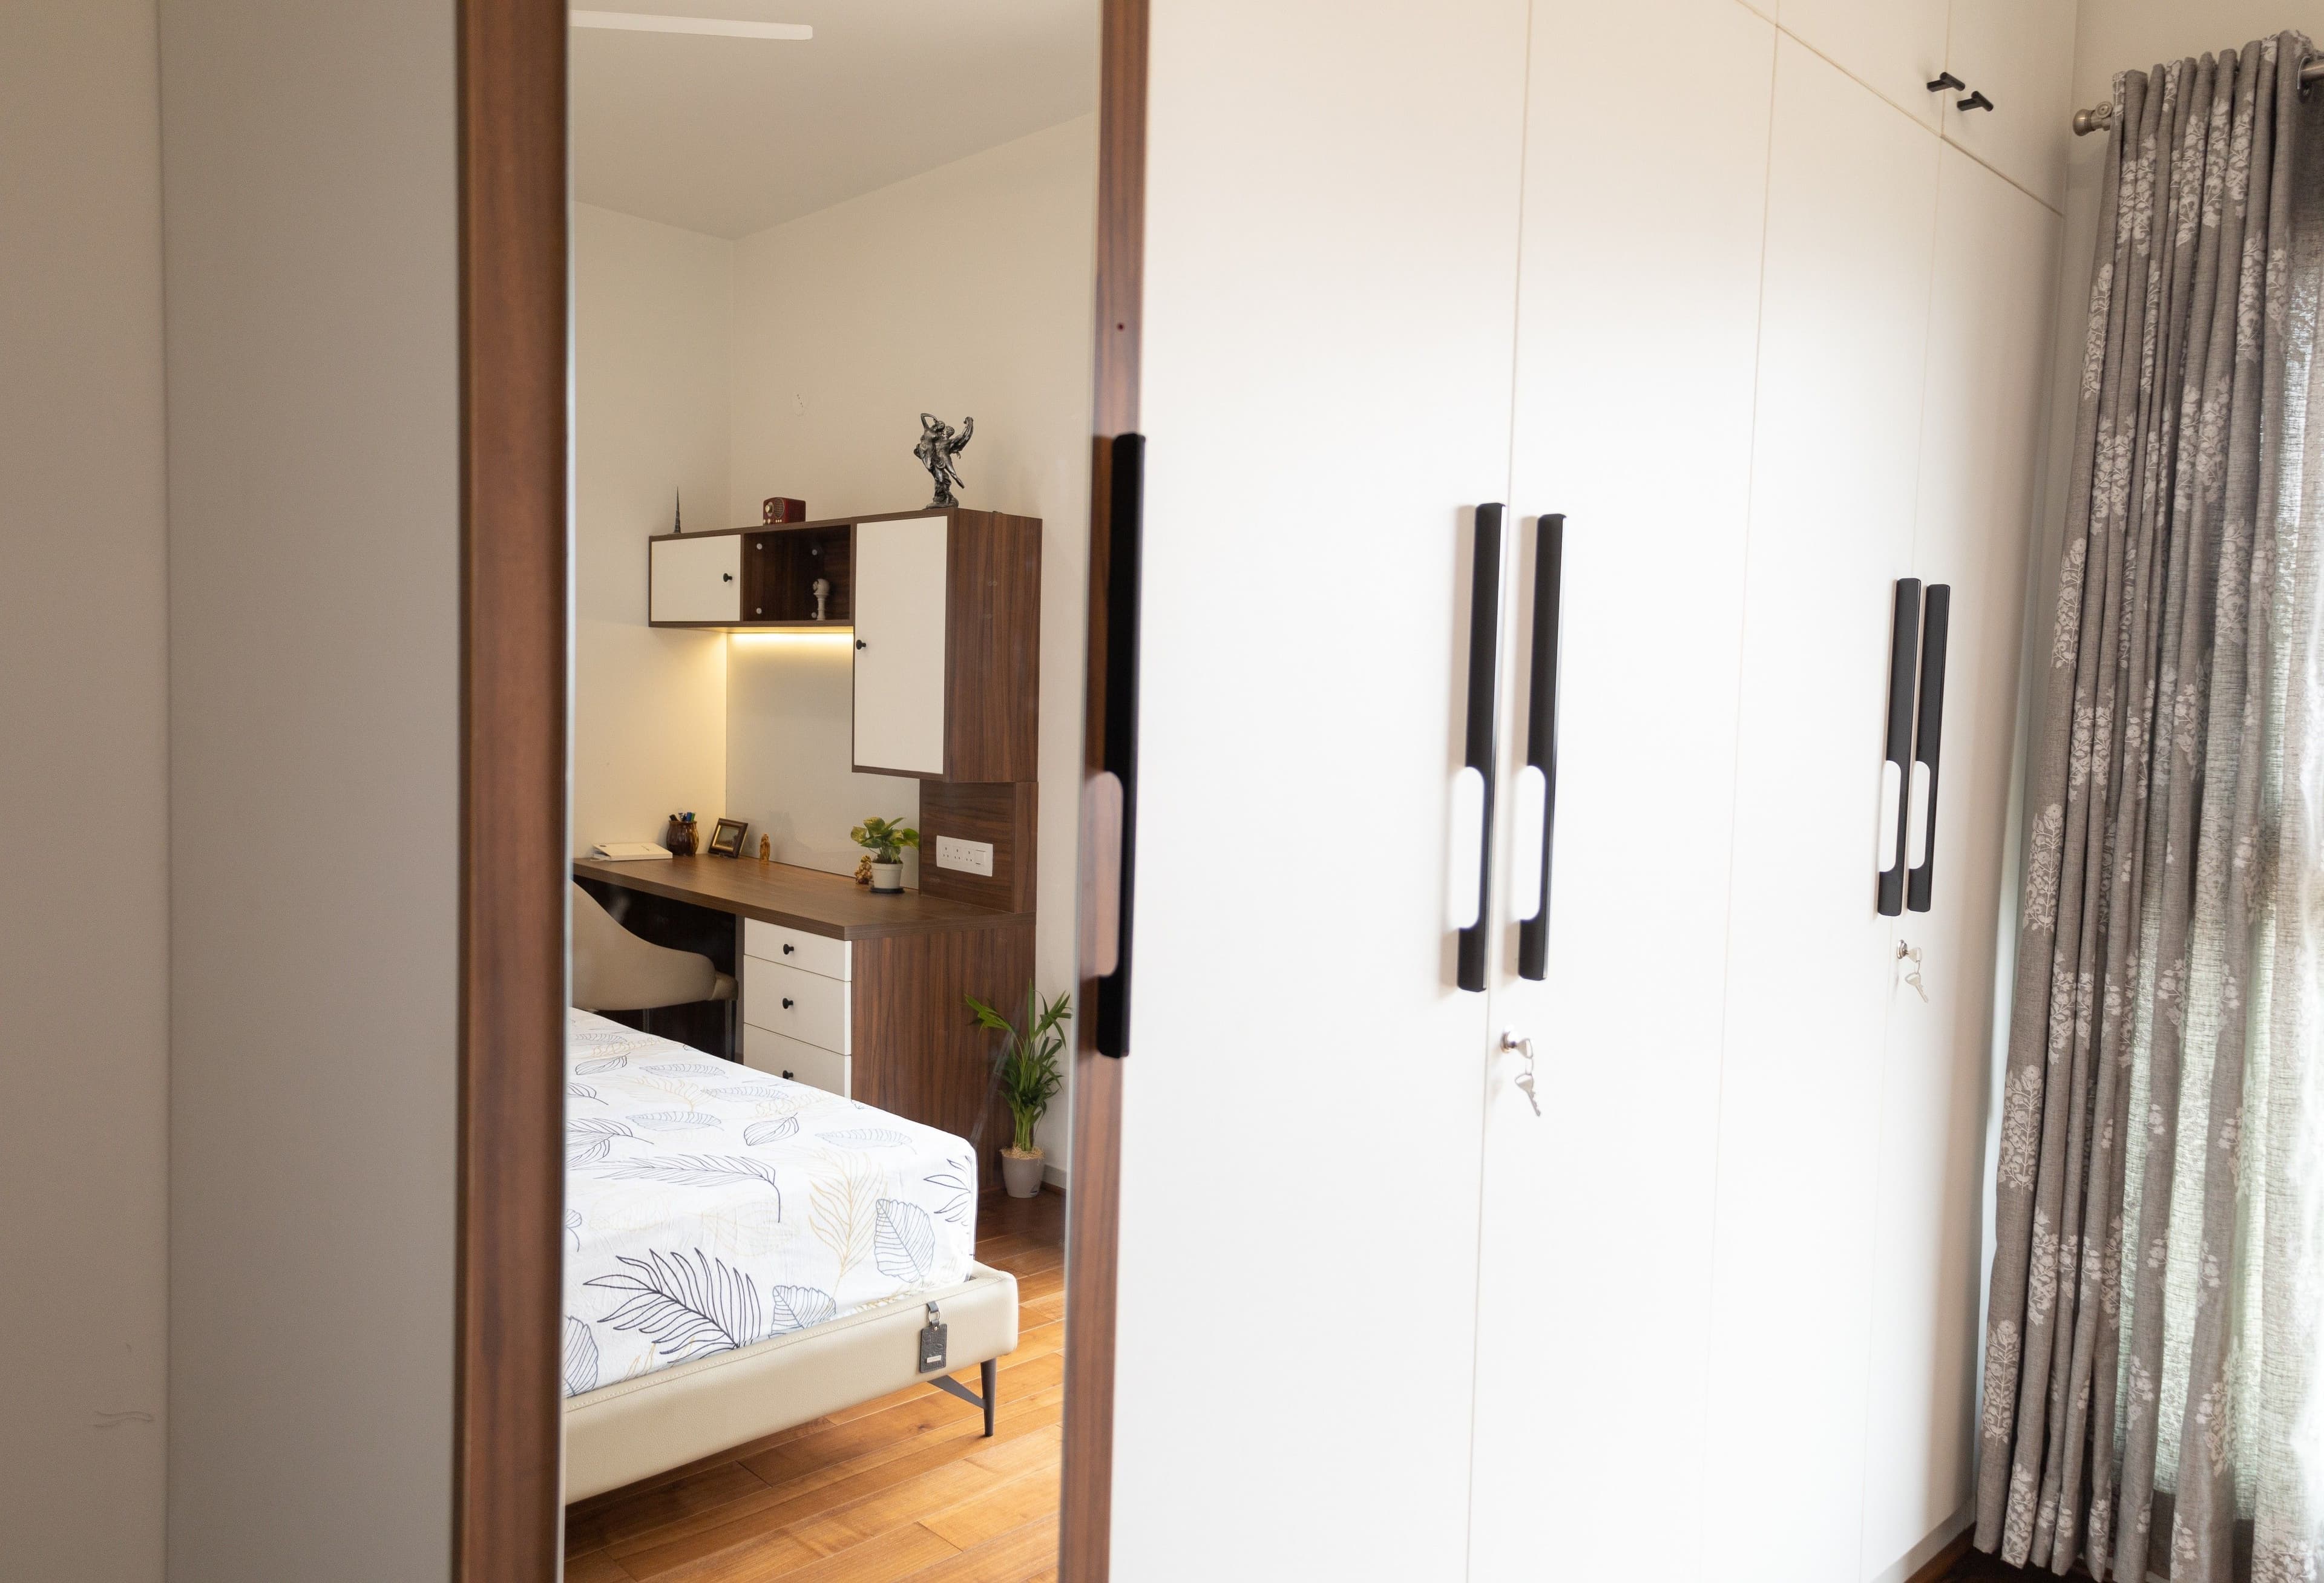
How to Plan Wardrobes and Storage That Actually Work
28 Feb 2026 · FWD Design Team, Editorial
Storage planning should fit routines, not just room dimensions.
Wardrobes work best when they are designed around how you actually live, dress, and store things — not around the room dimensions or the catalogue options a studio shows you first. Before discussing any design or finish, map your wardrobe contents: clothing type, hanging lengths needed, folded items, accessories, seasonal storage volume, shoes, and whether the wardrobe is shared between two people. That inventory becomes the brief your wardrobe is designed against.
Prioritise internal layout over the appearance of the shutter. Hanging space length — short, full-height, and long — drawer count, shelf spacing, shoe storage depth, and a dedicated luggage compartment all matter more to daily function than whether the shutters are in matte laminate or fluted wood. A wardrobe with the right internal configuration in a modest finish outperforms an expensive-looking wardrobe with a poor internal layout on every practical measure.
Think in three zones: daily access at eye level and on easily reachable shelves, weekly access on lower shelves and upper middle sections, and seasonal or rarely used items at the top. When everything used often is where you can reach it without effort, the wardrobe works efficiently. When daily items are buried behind or above things used once a year, the wardrobe creates daily friction regardless of how it looks.
Sliding shutters work well in rooms where swing clearance is limited. Hinged shutters, despite requiring more floor clearance when open, give you better visibility of the full interior — useful for larger wardrobes where you need to see everything at once. Mirror panels on one shutter reduce the need for a separate dressing mirror and visually borrow light in smaller bedrooms, making both the wardrobe and the room feel more spacious.
For walk-in wardrobes, an L-shape or U-shape internal layout works best in rooms of 90 sqft or more. Smaller rooms benefit from a straight single-wall layout rather than a cramped walk-in. A central island in a walk-in wardrobe adds drawer storage and a folding surface but requires enough circulation width on both sides to function without feeling tight. Aim for at least 900mm of clear circulation on the working side.
A common mistake in storage planning is treating each room independently. The most efficient storage plans for a home are coordinated — the master bedroom wardrobe handles the bulk of clothing and linen, the children's rooms have age-appropriate and adaptable storage, and utility areas absorb what the main living and bedroom areas should not have to carry. Coordinate before designing each room individually.
Invest in storage planning proportionate to how much of your home life depends on it. Good wardrobes and built-in storage keep the home visually calm, make daily routines faster, and reduce the friction of dealing with disorganised spaces. This is not a luxury consideration — it is one of the most direct contributors to how comfortable your home feels to live in every single day.
Need a tailored design roadmap?
Speak with our team to turn these ideas into a practical plan for your home.