
Blog / Wall Panelling Ideas That Elevate Any Room
Wall Panelling Ideas That Elevate Any Room
12 Feb 2026 · FWD Design Team, Editorial
Wall panelling adds depth, warmth, and a finished quality to rooms that paint alone cannot achieve.
Wall panelling is one of the most effective tools in residential interiors for adding visual depth and a sense of deliberate craft. A panelled accent wall in a bedroom, living room, or entrance foyer immediately distinguishes the space from a standard painted surface — not by being loud, but by being layered. The depth, shadow, and material variation that panelling introduces is perceived even without conscious attention, and it translates to rooms that feel considered long after you stop noticing specific details.
Fluted wood panels — parallel vertical reeded profiles — are currently the most popular choice in Indian premium interiors. They work particularly well on headboard walls, TV walls, and entrance niches, where a vertical element adds visual height and frames the room's focal point. Available in MDF with a veneer or laminate finish, solid wood, and PU-painted variants, fluted panels need adequate distance from the primary light source to show their shadow lines — the contrast between lit and shadowed flutes is what gives them depth.
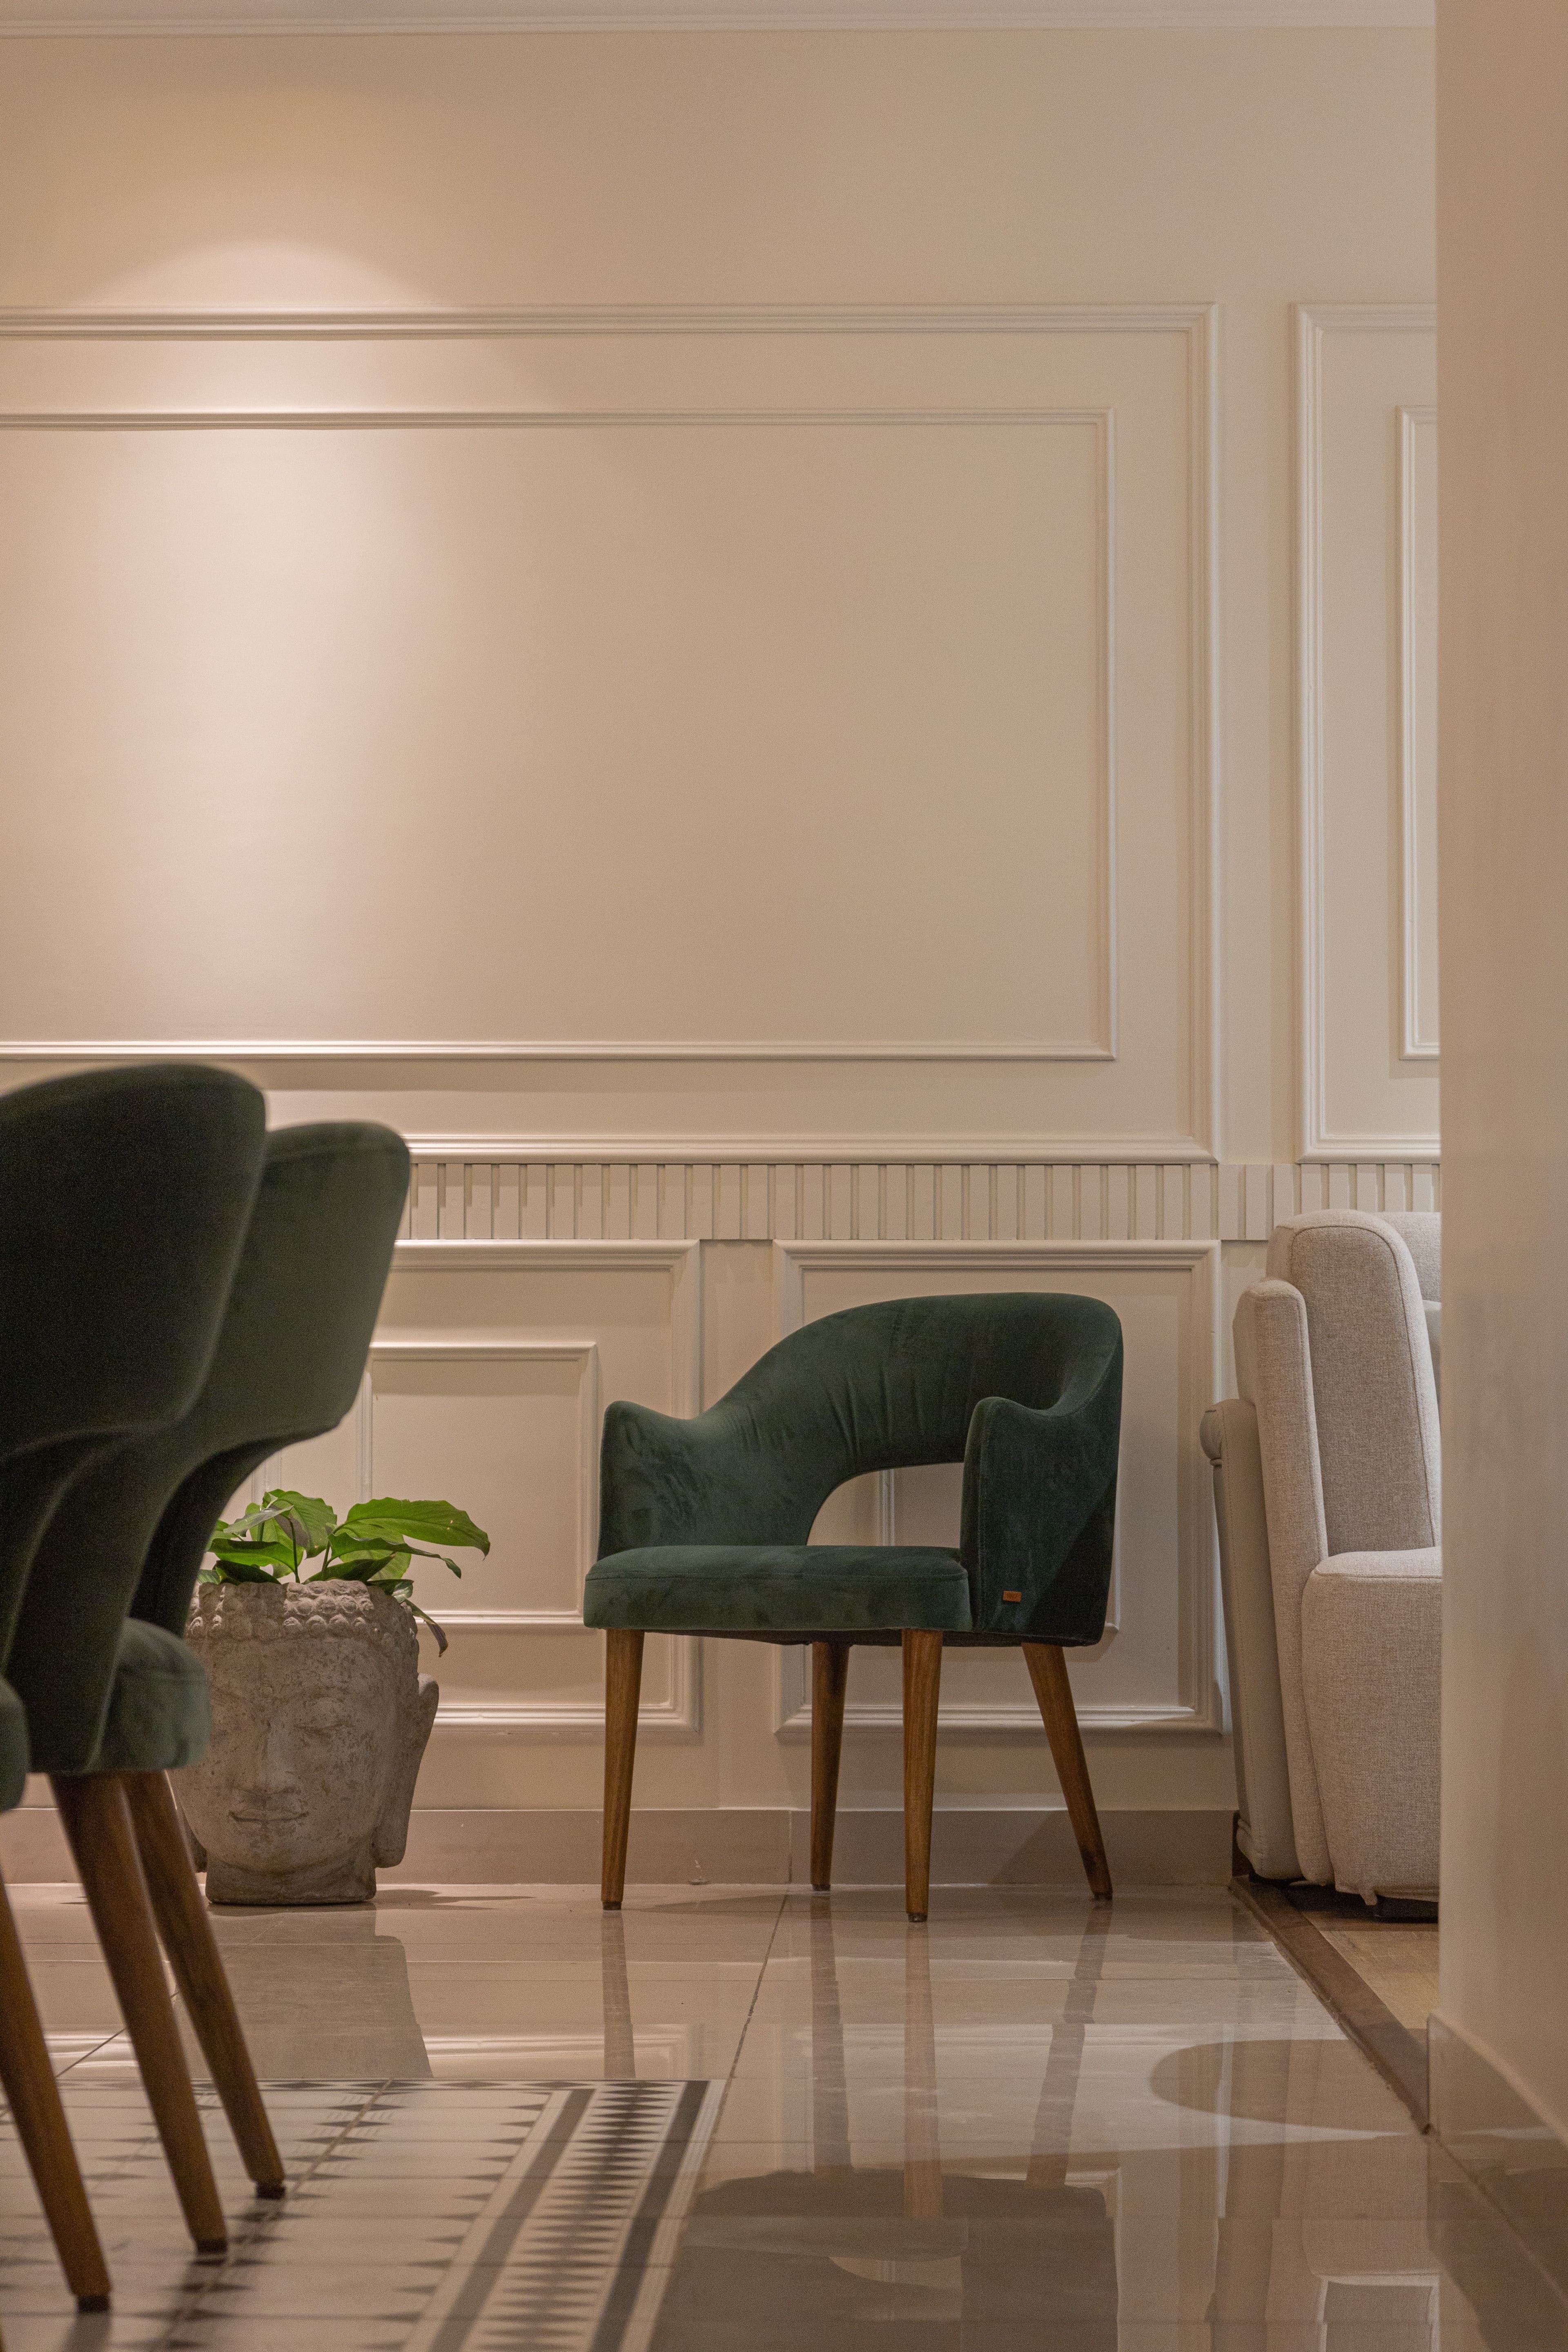
Wainscoting and dado-rail panels — horizontal divisions of the wall into upper and lower sections separated by a rail or profile — are used in formal living rooms, dining rooms, and entrance corridors to create a layered, classic quality. They work best in rooms with ceiling heights above 10 feet, where the proportion between the panelled lower section and the painted upper wall looks balanced. In standard 9-foot apartments, they can make the wall feel short and the ceiling low.
Geometric panel systems — square, rectangular, or hexagonal frames applied to the wall surface and painted the same colour as the wall behind — create subtle depth through shadow without adding material contrast. This approach works well in contemporary interiors where the goal is visual texture rather than material richness. The system is most effective in single-colour rooms, where the geometry provides all the variation the wall needs without competing with other elements.
Stone cladding on feature walls — slate, ledger stone, or large-format porcelain in a convincing stone finish — suits contemporary and natural material palettes. It is heavier than timber panelling, requires proper adhesive and mechanical fixing for larger formats, and needs appropriate grout selection to avoid moisture infiltration. The most common application mistake is using stone cladding on too many walls simultaneously; it works best as a single feature element, not as a repeating treatment.
Avoid applying panelling in every room without considering the cumulative effect as you move through the home. A single panelled wall in the living room has impact precisely because the adjacent rooms are calmer. When every room has a feature wall in a different material, the home begins to feel like a showroom rather than a residence. Discipline about where panelling is used, and restraint about how much is applied in each space, determines whether the result feels considered or busy.
Before committing to any wall panelling treatment, commission or print a large-scale mock-up — either a physical prototype section or a photorealistic render — and view it in the actual room conditions, including the light levels typical at different times of day. Fluted panels that look dramatic in a well-lit showroom may lose their shadow depth in a north-facing room with limited natural light. Confirming the material and proportion work in your specific conditions before fabrication prevents expensive changes after installation.
Need a tailored design roadmap?
Speak with our team to turn these ideas into a practical plan for your home.