
Blog / How to Plan a Home Interior Budget
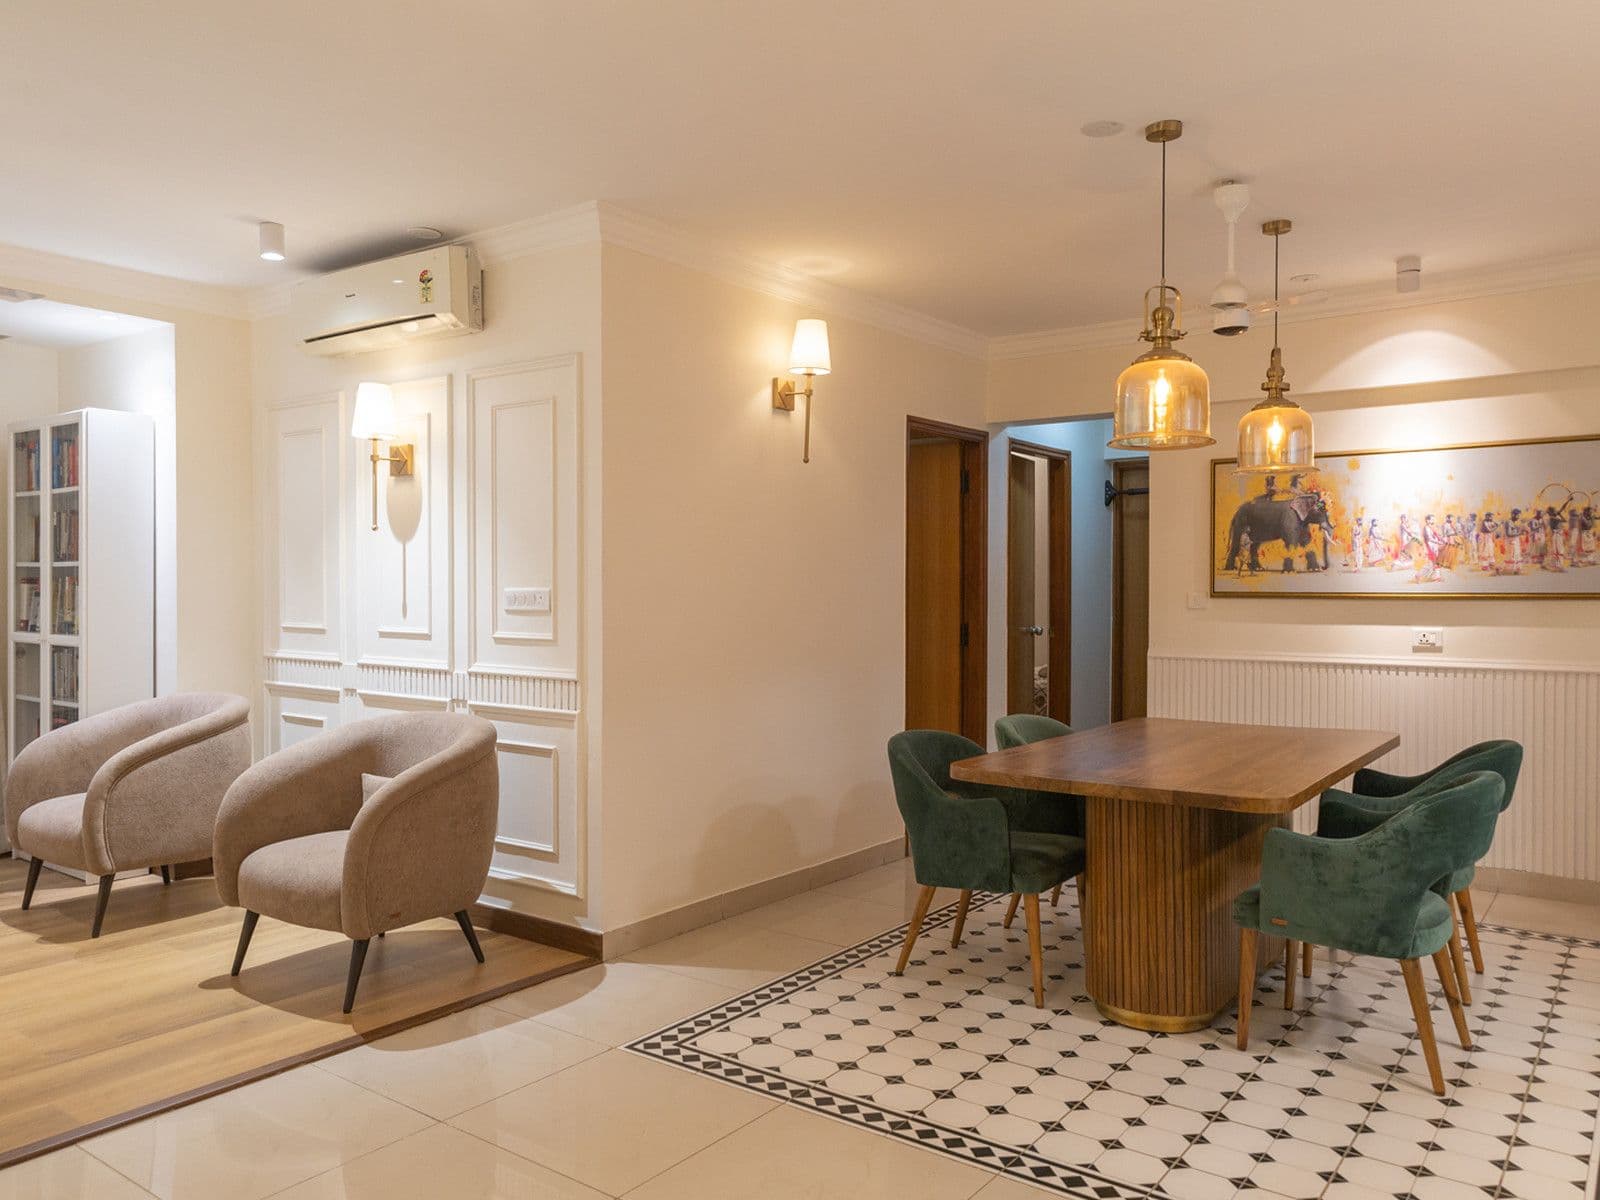
How to Plan a Home Interior Budget
08 Jan 2026 · Ushas Velandy, Director, FWD
A practical framework for setting a realistic budget for your apartment or villa.
Budget planning is the first decision in any home interior project — and the one most homeowners approach too casually. A vague number in your head, adjusted upward as you browse, is not a budget. A working budget separates your total spend into clear categories, assigns realistic amounts to each, and leaves room for the surprises every site throws at you. Getting this right before you meet a single designer or contractor changes the quality of every conversation that follows.
Divide the total into three distinct buckets: civil and infrastructure work including flooring, plumbing, and electrical; joinery and furnishings covering kitchen, wardrobes, beds, and storage units; and soft finishes encompassing lighting fixtures, curtains, upholstery, decor, and accessories. These three categories have completely different cost drivers and procurement timelines. Keeping them separate in your planning prevents the most common budget failure — one category silently absorbing money allocated to another.

Per-square-foot benchmarks vary considerably by city, home size, and specification level. In Bengaluru and Chennai, a mid-range full-home fit-out for a 3BHK typically runs between ₹1,200 and ₹2,000 per sqft for joinery-heavy scopes. Premium finishes push well above that. These numbers include material, fabrication, and installation but exclude appliances and loose furniture. Use them as orientation, not gospel — your specific brief and site conditions determine the final number.
Always reserve a contingency of 8–12% of the total budget for site surprises, design revisions, and procurement delays. This cushion is not a slush fund — it is structural protection for the project. Indian construction sites routinely surface civil conditions not visible at the planning stage: old plumbing that needs rerouting, uneven slabs requiring screed, or column positions that force a joinery revision. The contingency absorbs these without disrupting the overall project.
Factor in taxes, delivery, and installation charges before finalising any vendor quote. GST at 18% on interior services is a significant add-on that often surprises clients who are comparing pre-tax estimates. Similarly, delivery and crane charges for large furniture items, and installation fees for appliances and lighting, add real costs that are sometimes excluded from headline quotes. Ask every vendor for an all-in number before doing any comparison.
The most common budget mistake is selecting finishes before the scope is fixed. When homeowners choose tiles, kitchen shutters, and flooring based on showroom visits before drawings are done, they often find those choices do not work in the actual space — and switching out already-ordered materials is expensive and delayed. Fix your scope and drawings first, then select finishes against a confirmed plan.
Start the project with a written budget document shared between you and your design studio. Break it down to the line-item level for major elements, review it at each stage before approvals, and track actuals against it monthly. A budget that stays visible throughout the project is the single most effective tool for keeping a home interior on track — more than any contract clause or vendor promise.
Need a tailored design roadmap?
Speak with our team to turn these ideas into a practical plan for your home.