
Blog / What to Know Before Planning a Modular Kitchen
What to Know Before Planning a Modular Kitchen
12 Feb 2026 · Shinto Mathew, Director, FWD
Kitchen planning is easier when storage, workflow, and maintenance are decided early.
A well-designed kitchen starts with a clear understanding of how you actually cook — not how kitchens are supposed to work in a catalogue. Map the work triangle between sink, hob, and refrigerator against your specific cooking habits before selecting any layout or finish. A kitchen designed around how you move and what you prepare daily will feel efficient for years; one designed primarily around aesthetics usually reveals its shortcomings within months of first use.
Shutter material, countertop durability, hardware quality, and ventilation placement are the four decisions that determine daily usability more than any surface styling choice. High-use finishes like acrylic and membrane shutters require specific cleaning habits and are prone to damage in the wrong conditions. Matt laminates are more forgiving in high-traffic kitchens but show fingerprints on darker tones. Make these decisions based on how your household actually uses the kitchen — not based on what photographs well.
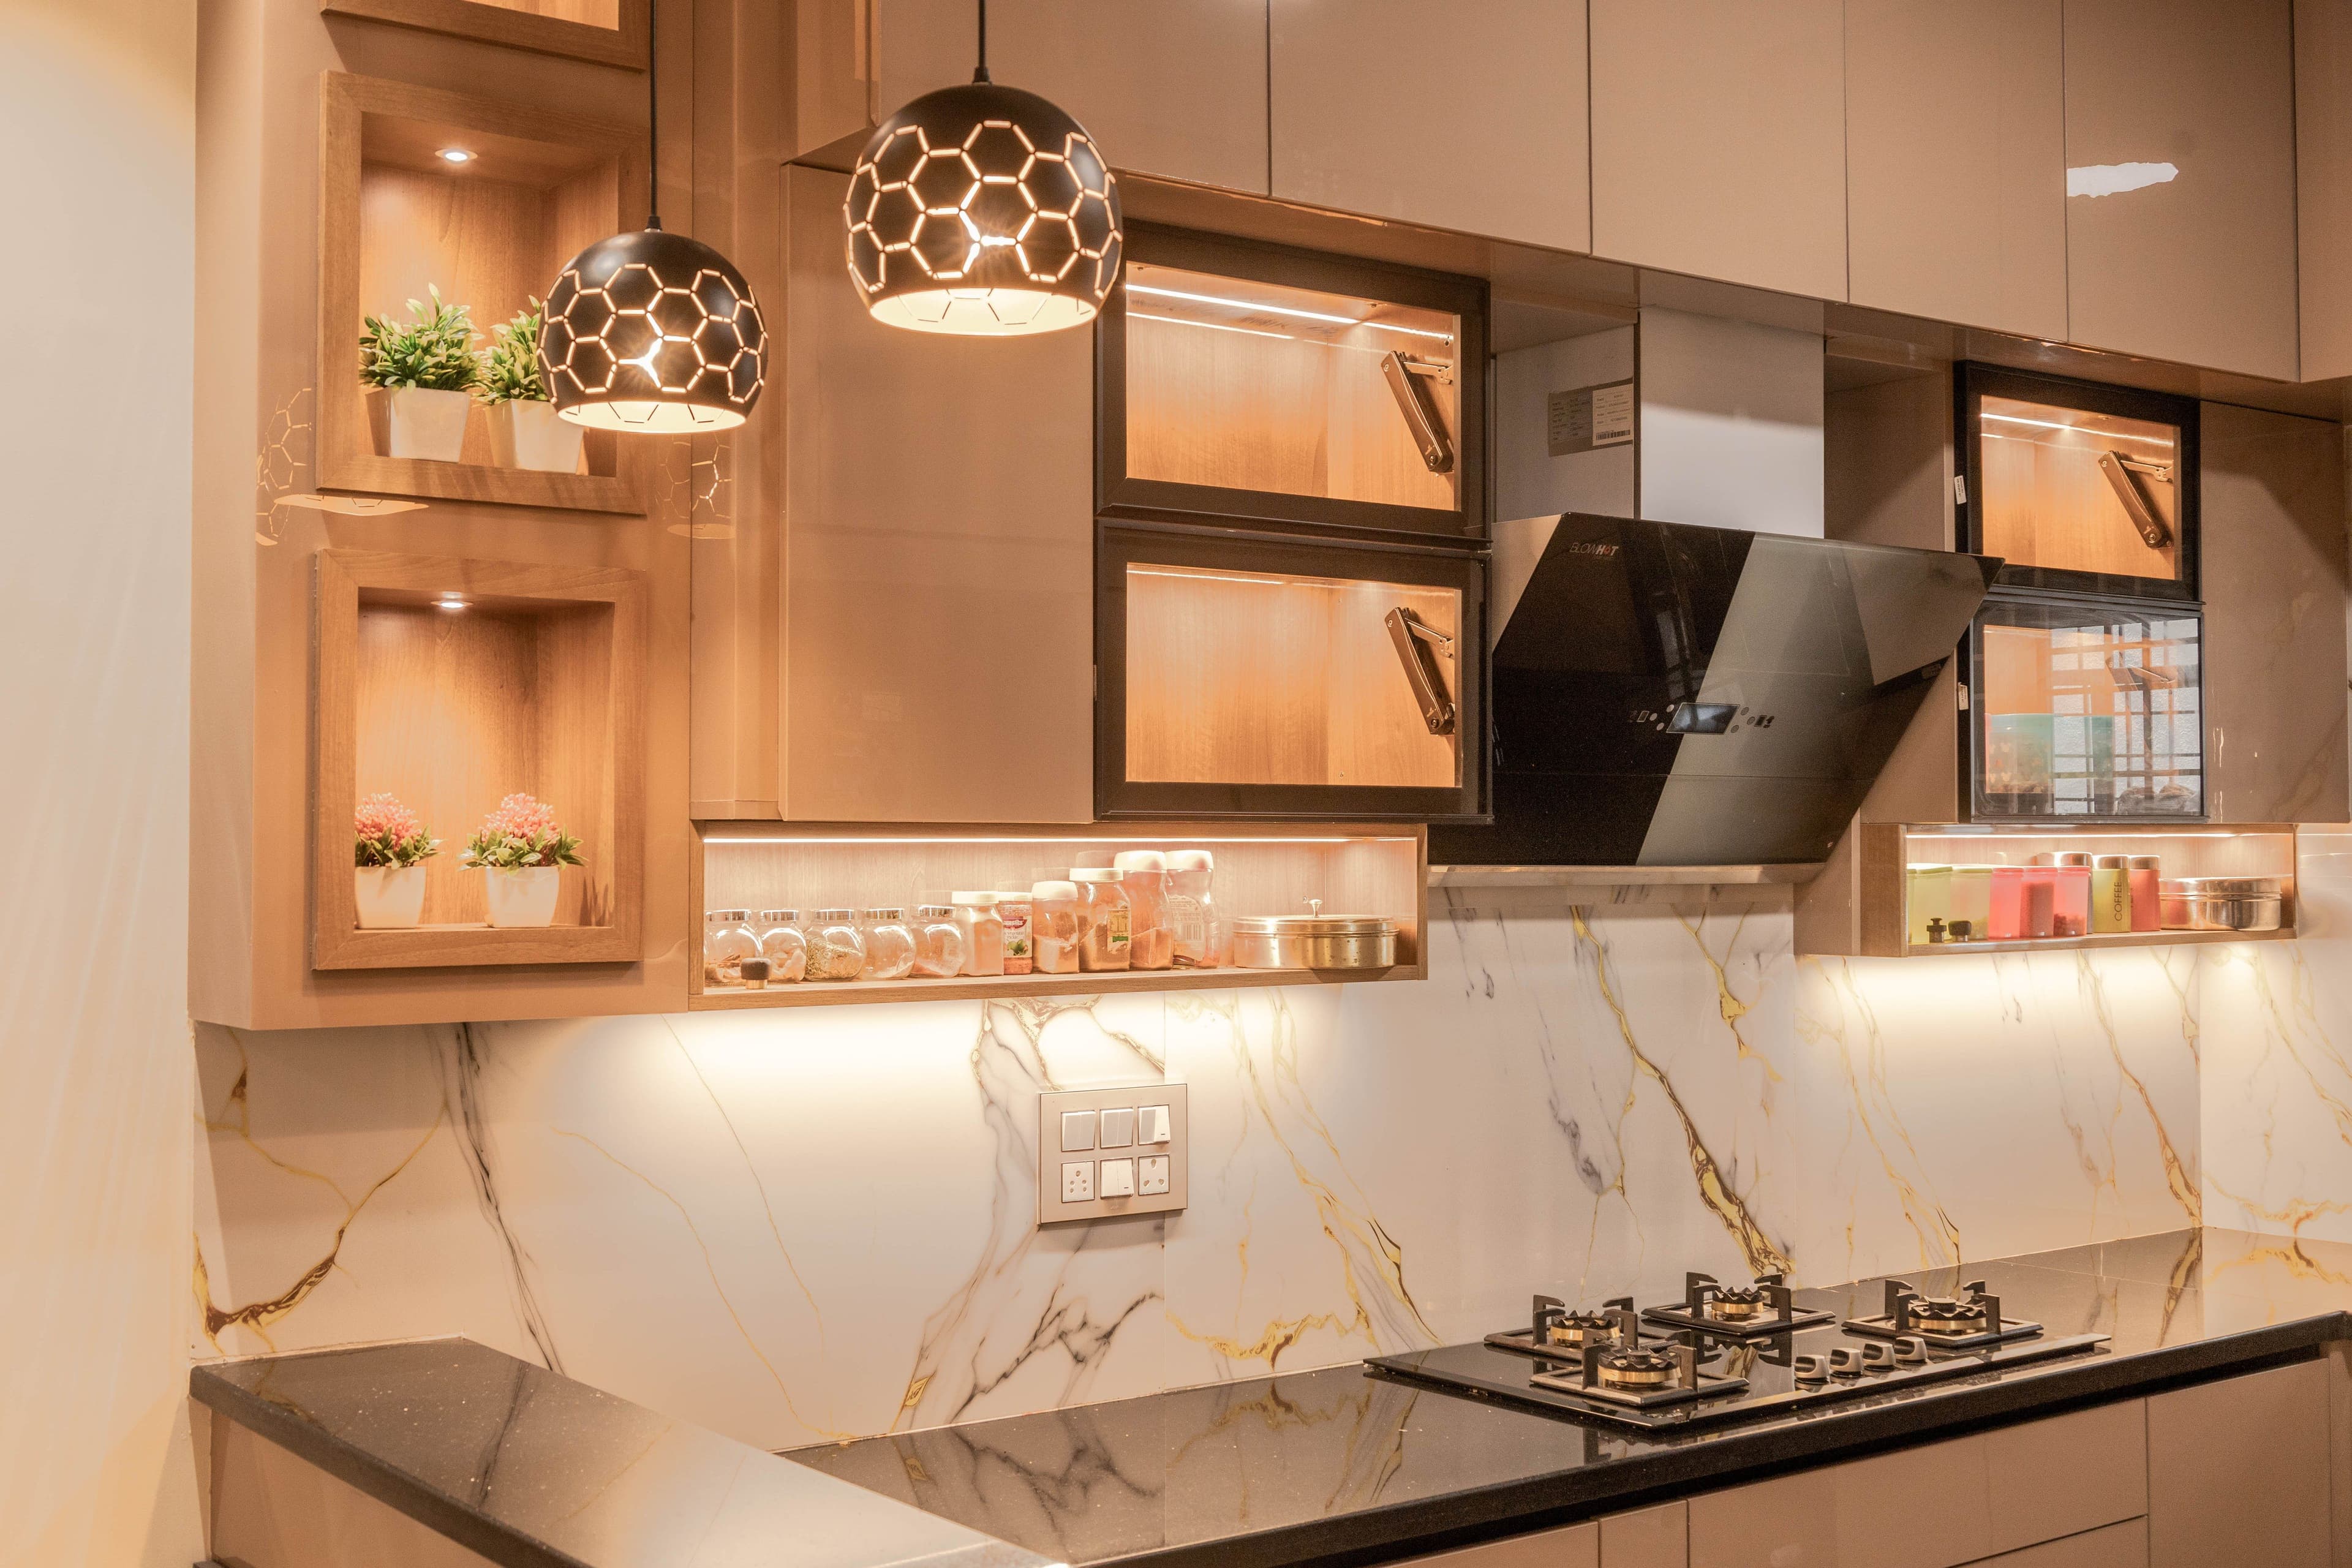
Storage planning is where the majority of kitchen designs fall short. Standard modular systems are not designed around Indian cooking, which involves a wider range of vessels, ingredients, spice collections, and appliances than most European-origin kitchen systems accommodate by default. Think beyond standard overhead and base units early in the planning process. Corner pull-outs, tall pantry units, appliance garages, and organised under-sink storage all deserve specific attention before drawings are finalised.
Ventilation is a structural decision, not an appliance purchase. Chimney placement must be coordinated with hob position, overhead cabinet layout, and the duct route to the exterior during the drawing stage. A chimney added as an afterthought — ducted through a makeshift hole in the wall without an integrated cabinet above — creates an operational and aesthetic problem that is difficult to fix later without significant rework.
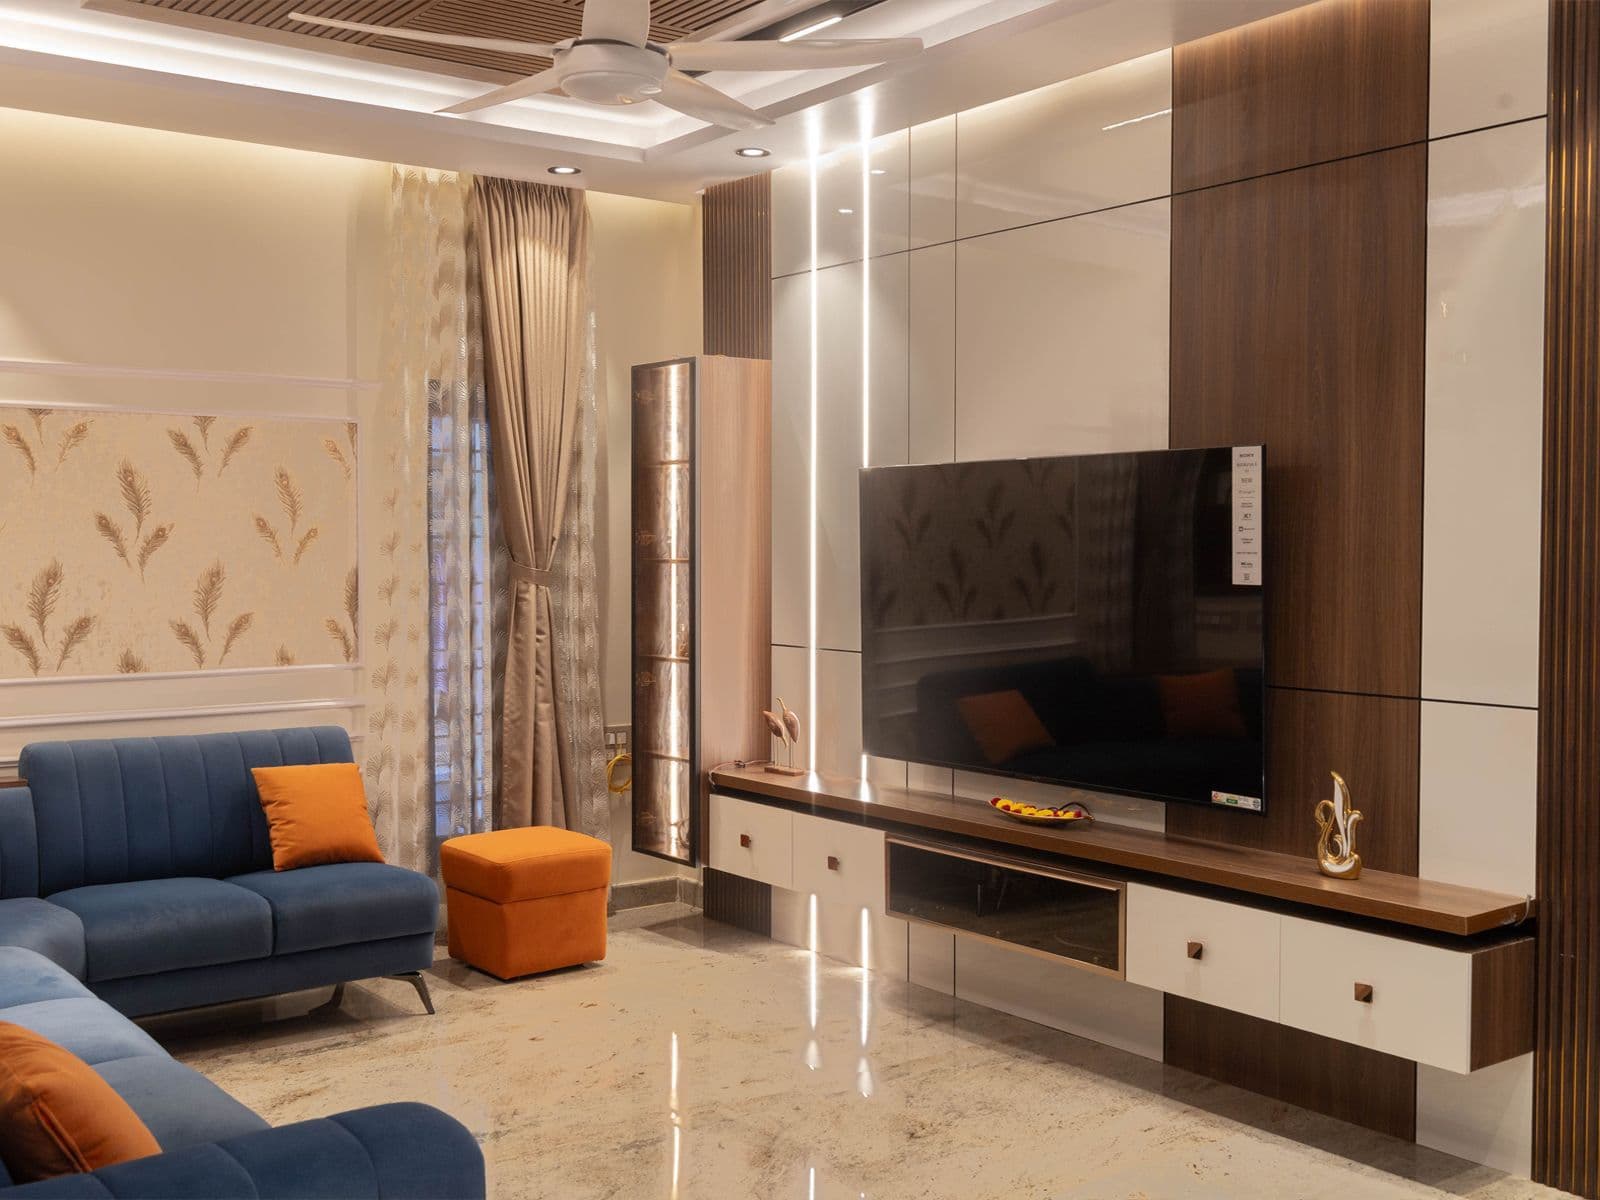
If the kitchen connects to a living or dining space, treat it as part of the overall interior composition from the start. A coherent material palette between the kitchen and adjacent areas — countertops, backsplash, handle style, and colour tone — makes open-plan homes feel intentional and resolved rather than assembled from separate decisions. This is a question of planning, not cost; it requires conversation at the brief stage.
Avoid making final layout decisions from a showroom visit alone. Showrooms display ideal-condition kitchens in controlled lighting; your home has different ceiling heights, column positions, window placements, and service entry points. Always work from your actual kitchen dimensions and a site plan when reviewing layout options. Ask the studio to provide a dimensioned plan showing clear aisle widths, appliance clearances, and the location of every service point.
The most efficient time to make kitchen decisions is before civil work begins on site. Changes to hob position after the gas line is laid, changes to the sink position after plumbing is set, or changes to the refrigerator alcove after tiling is complete all cost multiples of what they would have cost at the drawing stage. Invest time in getting the brief and drawings right before mobilising any site team.
Need a tailored design roadmap?
Speak with our team to turn these ideas into a practical plan for your home.