
Blog / Planning a Master Bedroom: What to Get Right the First Time
Planning a Master Bedroom: What to Get Right the First Time
26 Mar 2026 · Ushas Velandy, Director, FWD
The master bedroom is the room most used and most personal. These are the decisions that matter most.
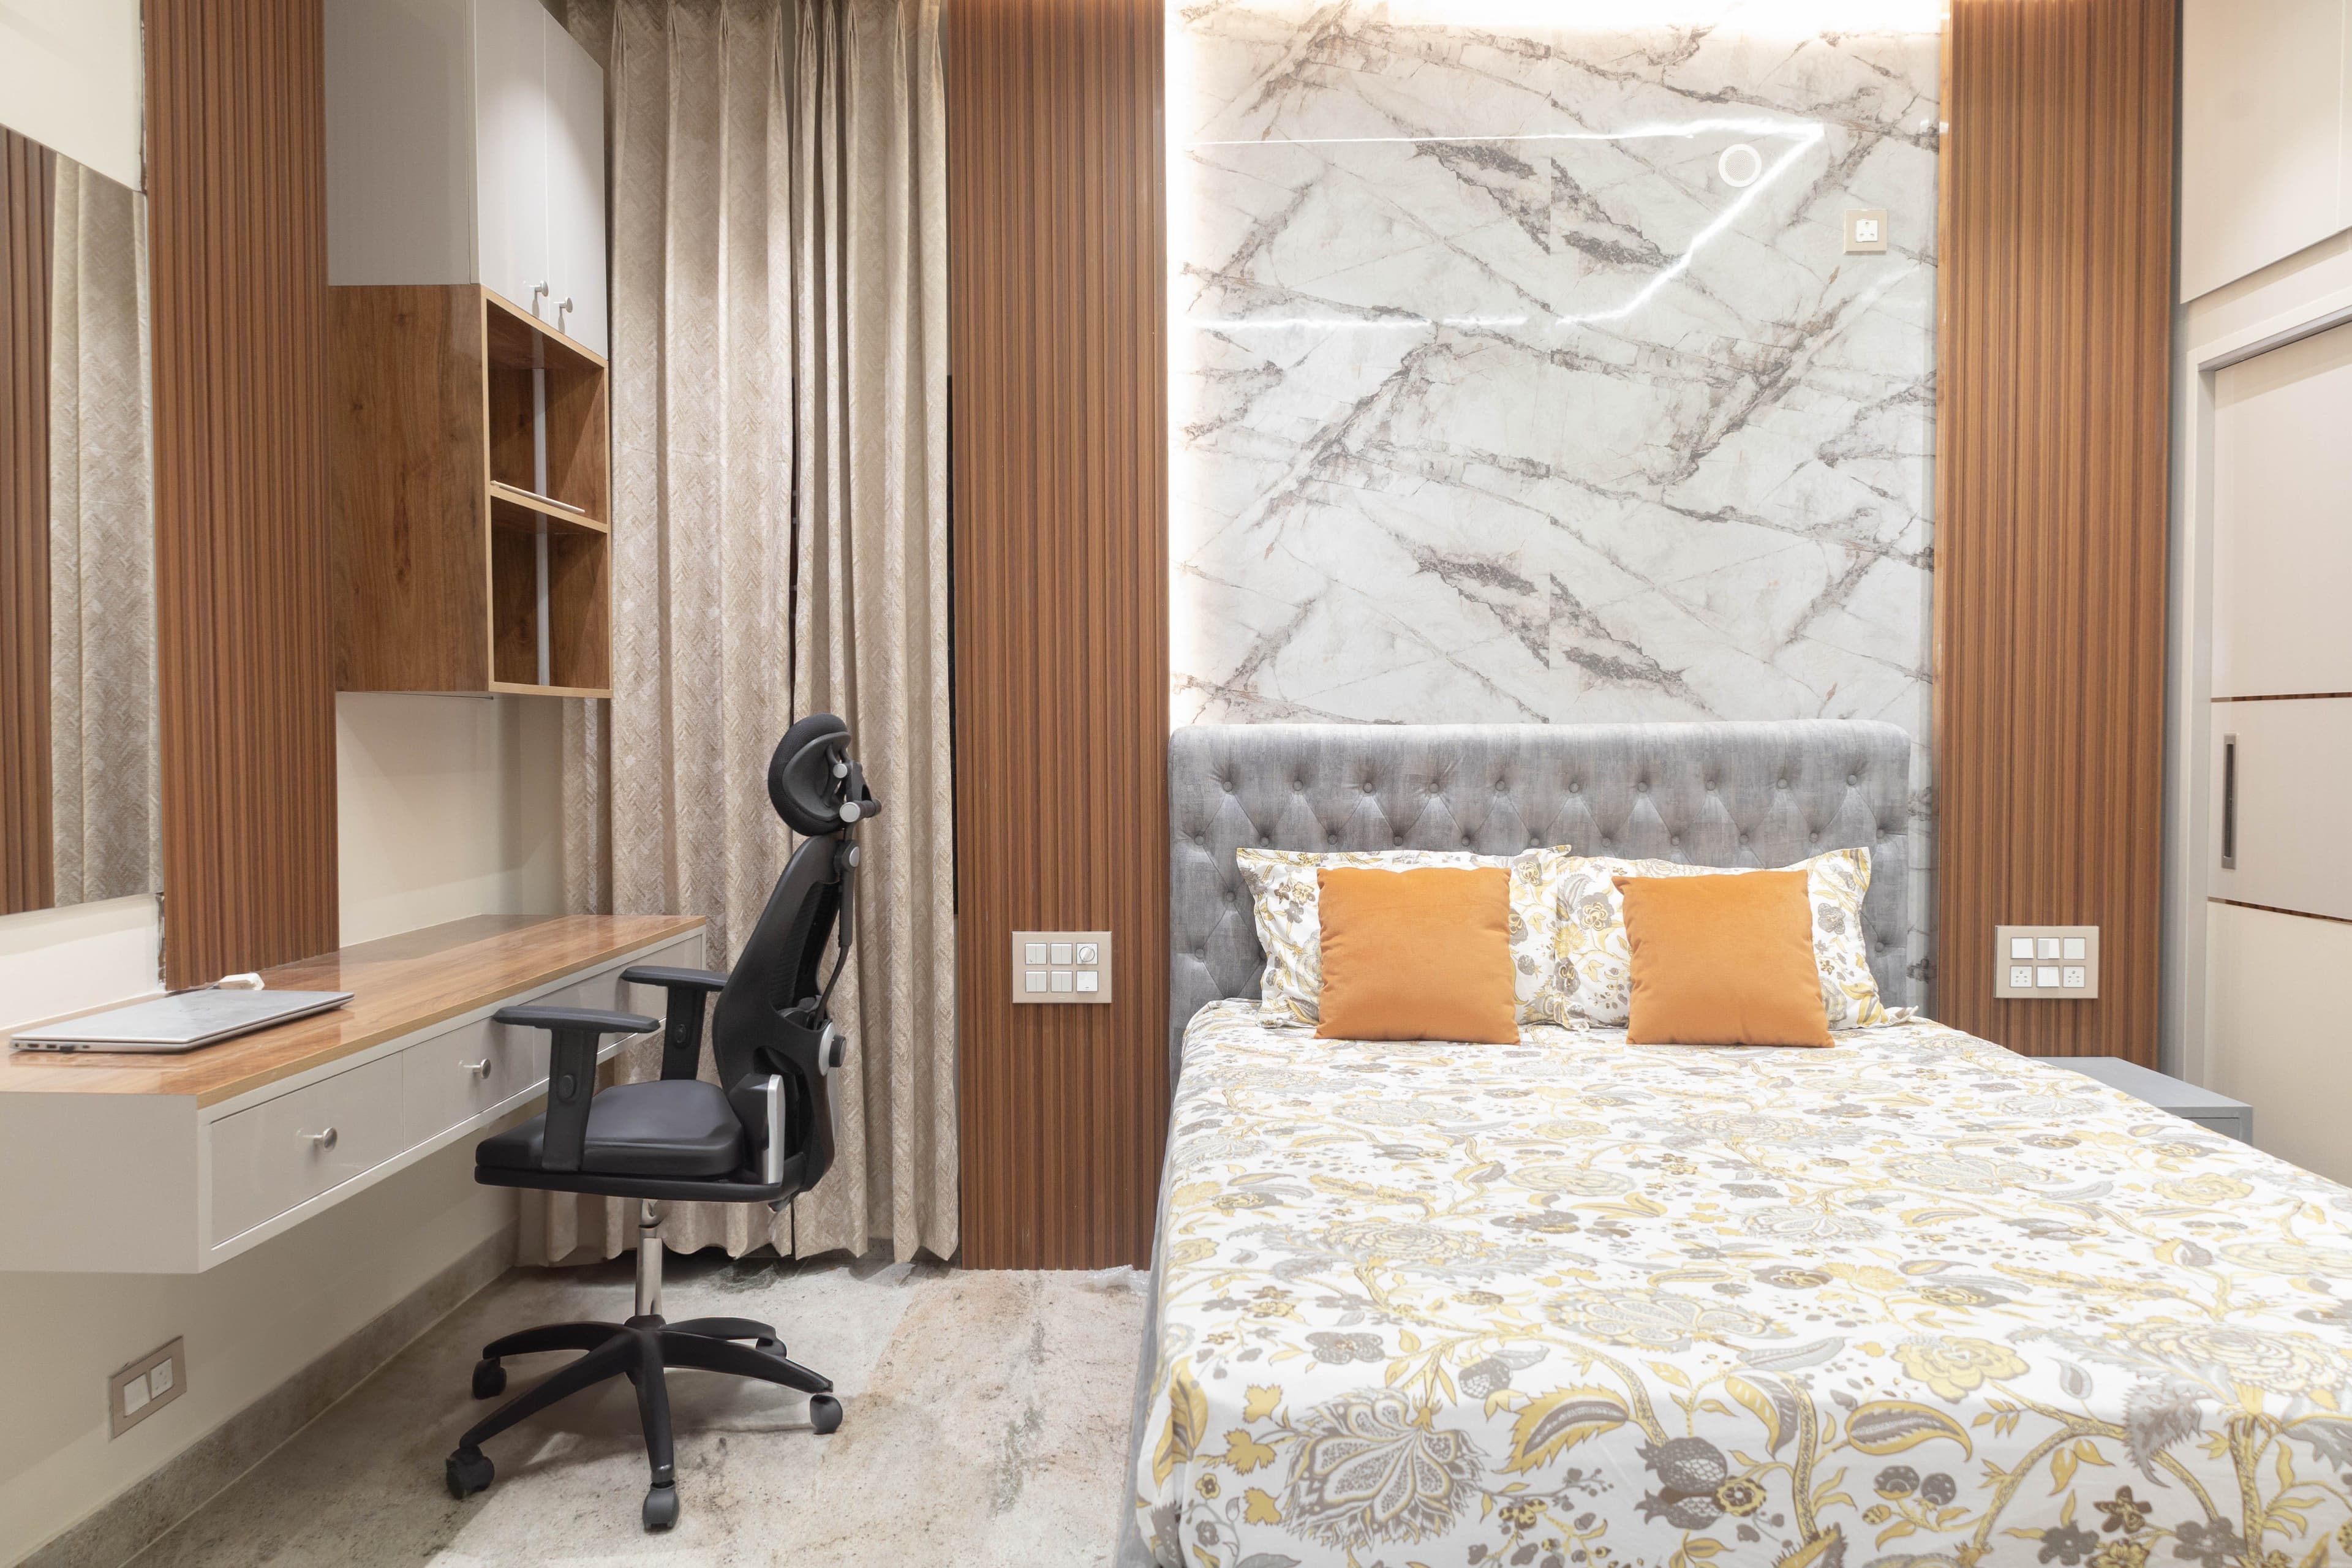
The master bedroom warrants a higher level of care than any other room in the home — not because it needs to look impressive, but because it is where you begin and end every day. Comfort, light quality, acoustic separation from the rest of the home, and storage sufficiency are the baseline requirements, not optional upgrades. Getting these right the first time is considerably less expensive than retrofitting them after handover.
Walk-in wardrobes must be planned before the room layout is fixed. A 3 metre by 2 metre walk-in provides enough space for two people's wardrobes with a small central island — but it needs to be allocated in the floor plan during the brief stage, not squeezed in afterward. If the room cannot support a separate walk-in, a full-wall fitted wardrobe with a floor-to-ceiling mirror panel is the best alternative and can be designed to feel intentional rather than a concession.
En-suite bathrooms connected to the master bedroom benefit from careful planning of sight lines. Position the toilet so it is not directly visible from the bed when the door is open. Large-format stone or porcelain tiles, a thermostatic shower with a concealed valve, and a double vanity with generous counter area improve the daily experience significantly and hold their value over time better than decorative elements.
Acoustic separation from the rest of the home matters more in the master bedroom than in any other room. If the bedroom shares a wall with the TV area or children's rooms, consider acoustic treatment: dense insulation in the party wall, a door with a proper seal, and soft furnishings inside the bedroom — rugs, curtains, upholstered headboard — all reduce sound transmission. This is easy and low-cost to address during the project; it is disruptive and expensive to add later.
Natural light quality should be a priority in the master bedroom. East-facing windows benefit from blackout treatment that preserves sleep without blocking ventilation. South-facing rooms benefit from lightweight sheers that diffuse harsh afternoon light without blocking warmth. North-facing rooms, which tend toward cooler and softer light, may benefit from warmer tones in the palette and materials to compensate for the cooler ambient quality.
Avoid the common mistake of treating the master bedroom as the last priority in the project budget, to be finished with whatever is left after the kitchen and living room are done. In terms of daily impact, the master bedroom competes with the kitchen for the space that most directly affects how you feel in your home every day. It deserves a proportionate budget allocation and proportionate design attention from the start.
Invest in layered lighting: ambient from a ceiling fixture, task from adjustable bedside lamps, and accent behind the headboard panel or inside recessed niches. A single overhead light is never enough for a room that serves as both a sleeping space and a personal retreat. Dimmable circuits on all layers give you control over mood without requiring multiple switches at the door. Plan the wiring during the electrical stage — adding circuits after tiling is expensive.
Need a tailored design roadmap?
Speak with our team to turn these ideas into a practical plan for your home.