
Blog / A Complete Guide to Living Room Interior Design
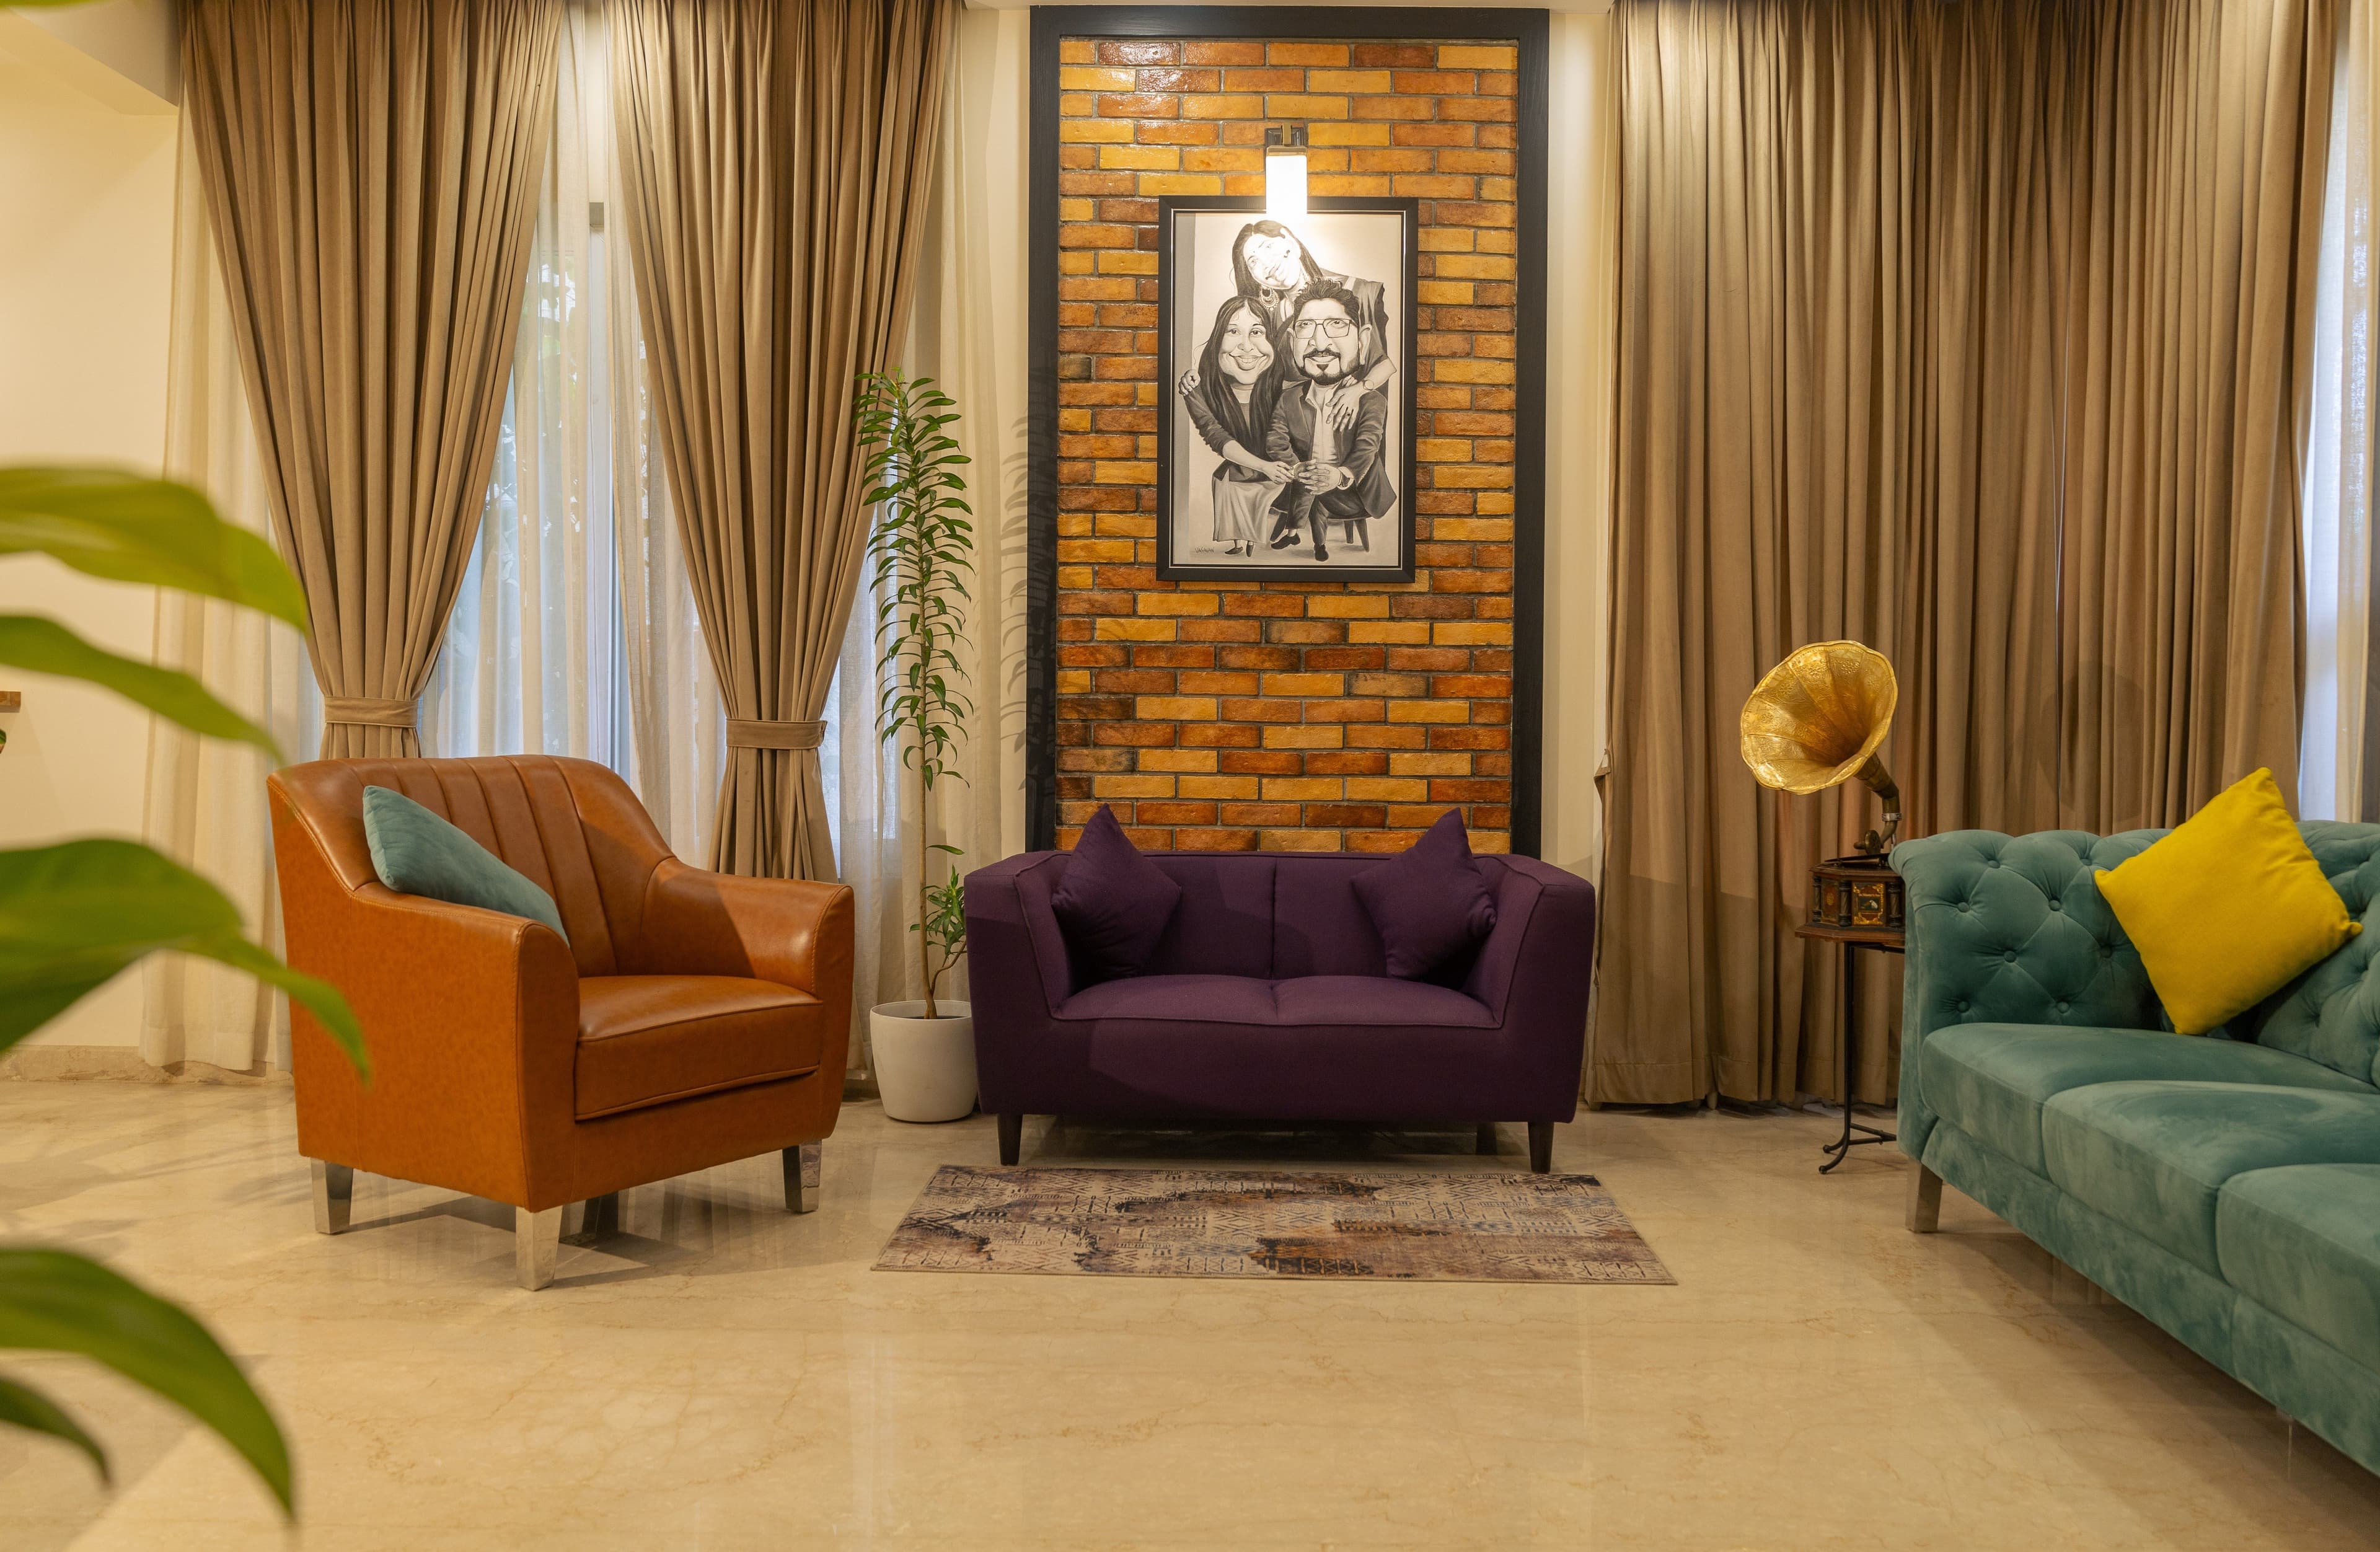
A Complete Guide to Living Room Interior Design
05 Nov 2025 · Ushas Velandy, Director, FWD
The living room does the most work of any space in the home. Getting it right requires more than choosing good furniture.
The living room is simultaneously the first impression of the home, the primary family gathering space, and often the one room that receives guests. Its design needs to be warm without being busy, functional without feeling sparse, and personal without becoming cluttered. These are not easy qualities to achieve together — they require deliberate decisions at each stage of planning, not just a good eye at the point of furniture selection.
Furniture selection and arrangement should begin with the activity, not the catalogue. How many people typically use the space at once? Is this a formal receiving room, a daily TV-watching space, or a conversation and reading area? The answer changes everything from sofa depth to coffee table height to how natural light enters the space. Define the use before choosing any piece, and arrange the chosen pieces around how people actually sit and move.
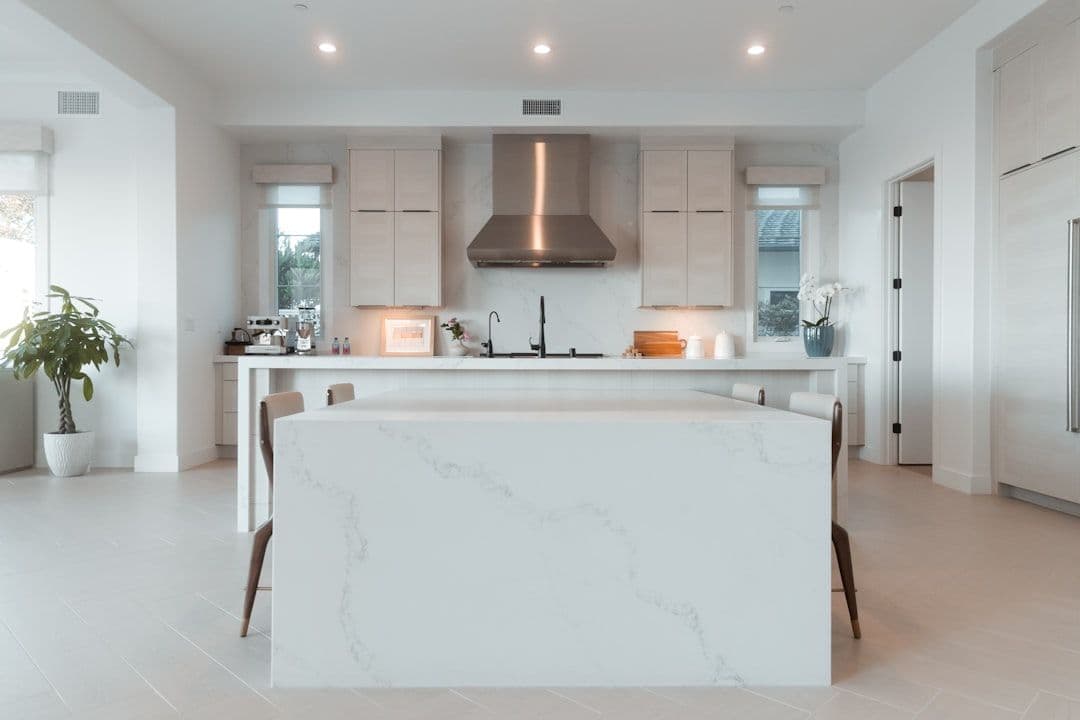
False ceilings, panelled accent walls, and statement light fittings are the three elements that most reliably elevate a living room's visual quality in Indian apartments. Of the three, lighting is the most consistently underinvested: a well-lit room with modest furniture looks considerably better than a poorly lit room with premium pieces. Plan your lighting zones — ambient, accent, and task — before selecting any fixtures, and run separate circuits for each zone so they can be controlled independently.
Rugs define zones and add warmth and acoustic softness to hard-surfaced rooms, but are almost universally undersized in Indian living rooms. A rug should anchor the full seating arrangement — not just sit under the coffee table while the sofa legs float on bare floor. In a standard Indian apartment living room, a 6 × 9 feet rug is typically the minimum to look proportionate. An 8 × 10 feet rug is usually better. Buy large or skip the rug entirely.
TV unit design has evolved significantly in Indian interiors over the last few years. Full-height wall treatment — combining the TV panel with flanking shelves, closed cabinets, and integrated lighting niches — has largely replaced freestanding TV units in designed homes. This approach uses the full wall height, provides more storage, and gives the wall a composed quality that a freestanding unit cannot. It requires planning during the joinery stage, not as a retrofit.
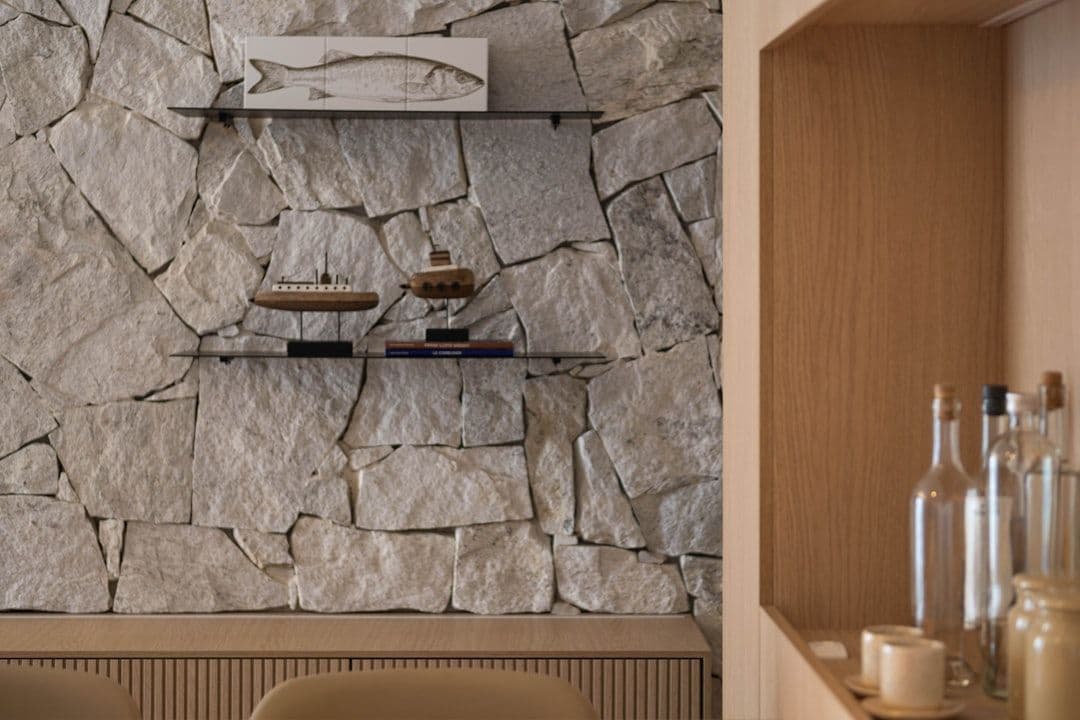
A common living room mistake is filling the space with too many visual elements competing for attention simultaneously. Feature walls, statement ceilings, patterned rugs, and bold upholstery each work well individually — but combined indiscriminately, they produce a room that feels exhausting rather than welcoming. Establish a clear hierarchy: one dominant element per room, supported by secondary elements that complement rather than compete with it.
Begin the living room design with a furniture layout plan drawn to scale — even a rough sketch on graph paper is enough. Mark doors, windows, columns, and service positions. Then draw the sofa, chairs, and coffee table at their actual dimensions. This exercise almost always reveals problems that are invisible when browsing products: furniture that blocks a window, a circulation path that cuts awkwardly through the seating, or a sofa that makes the room feel smaller than it needs to.
Need a tailored design roadmap?
Speak with our team to turn these ideas into a practical plan for your home.