
Blog / 10 Smart Kitchen Storage Ideas for Indian Homes
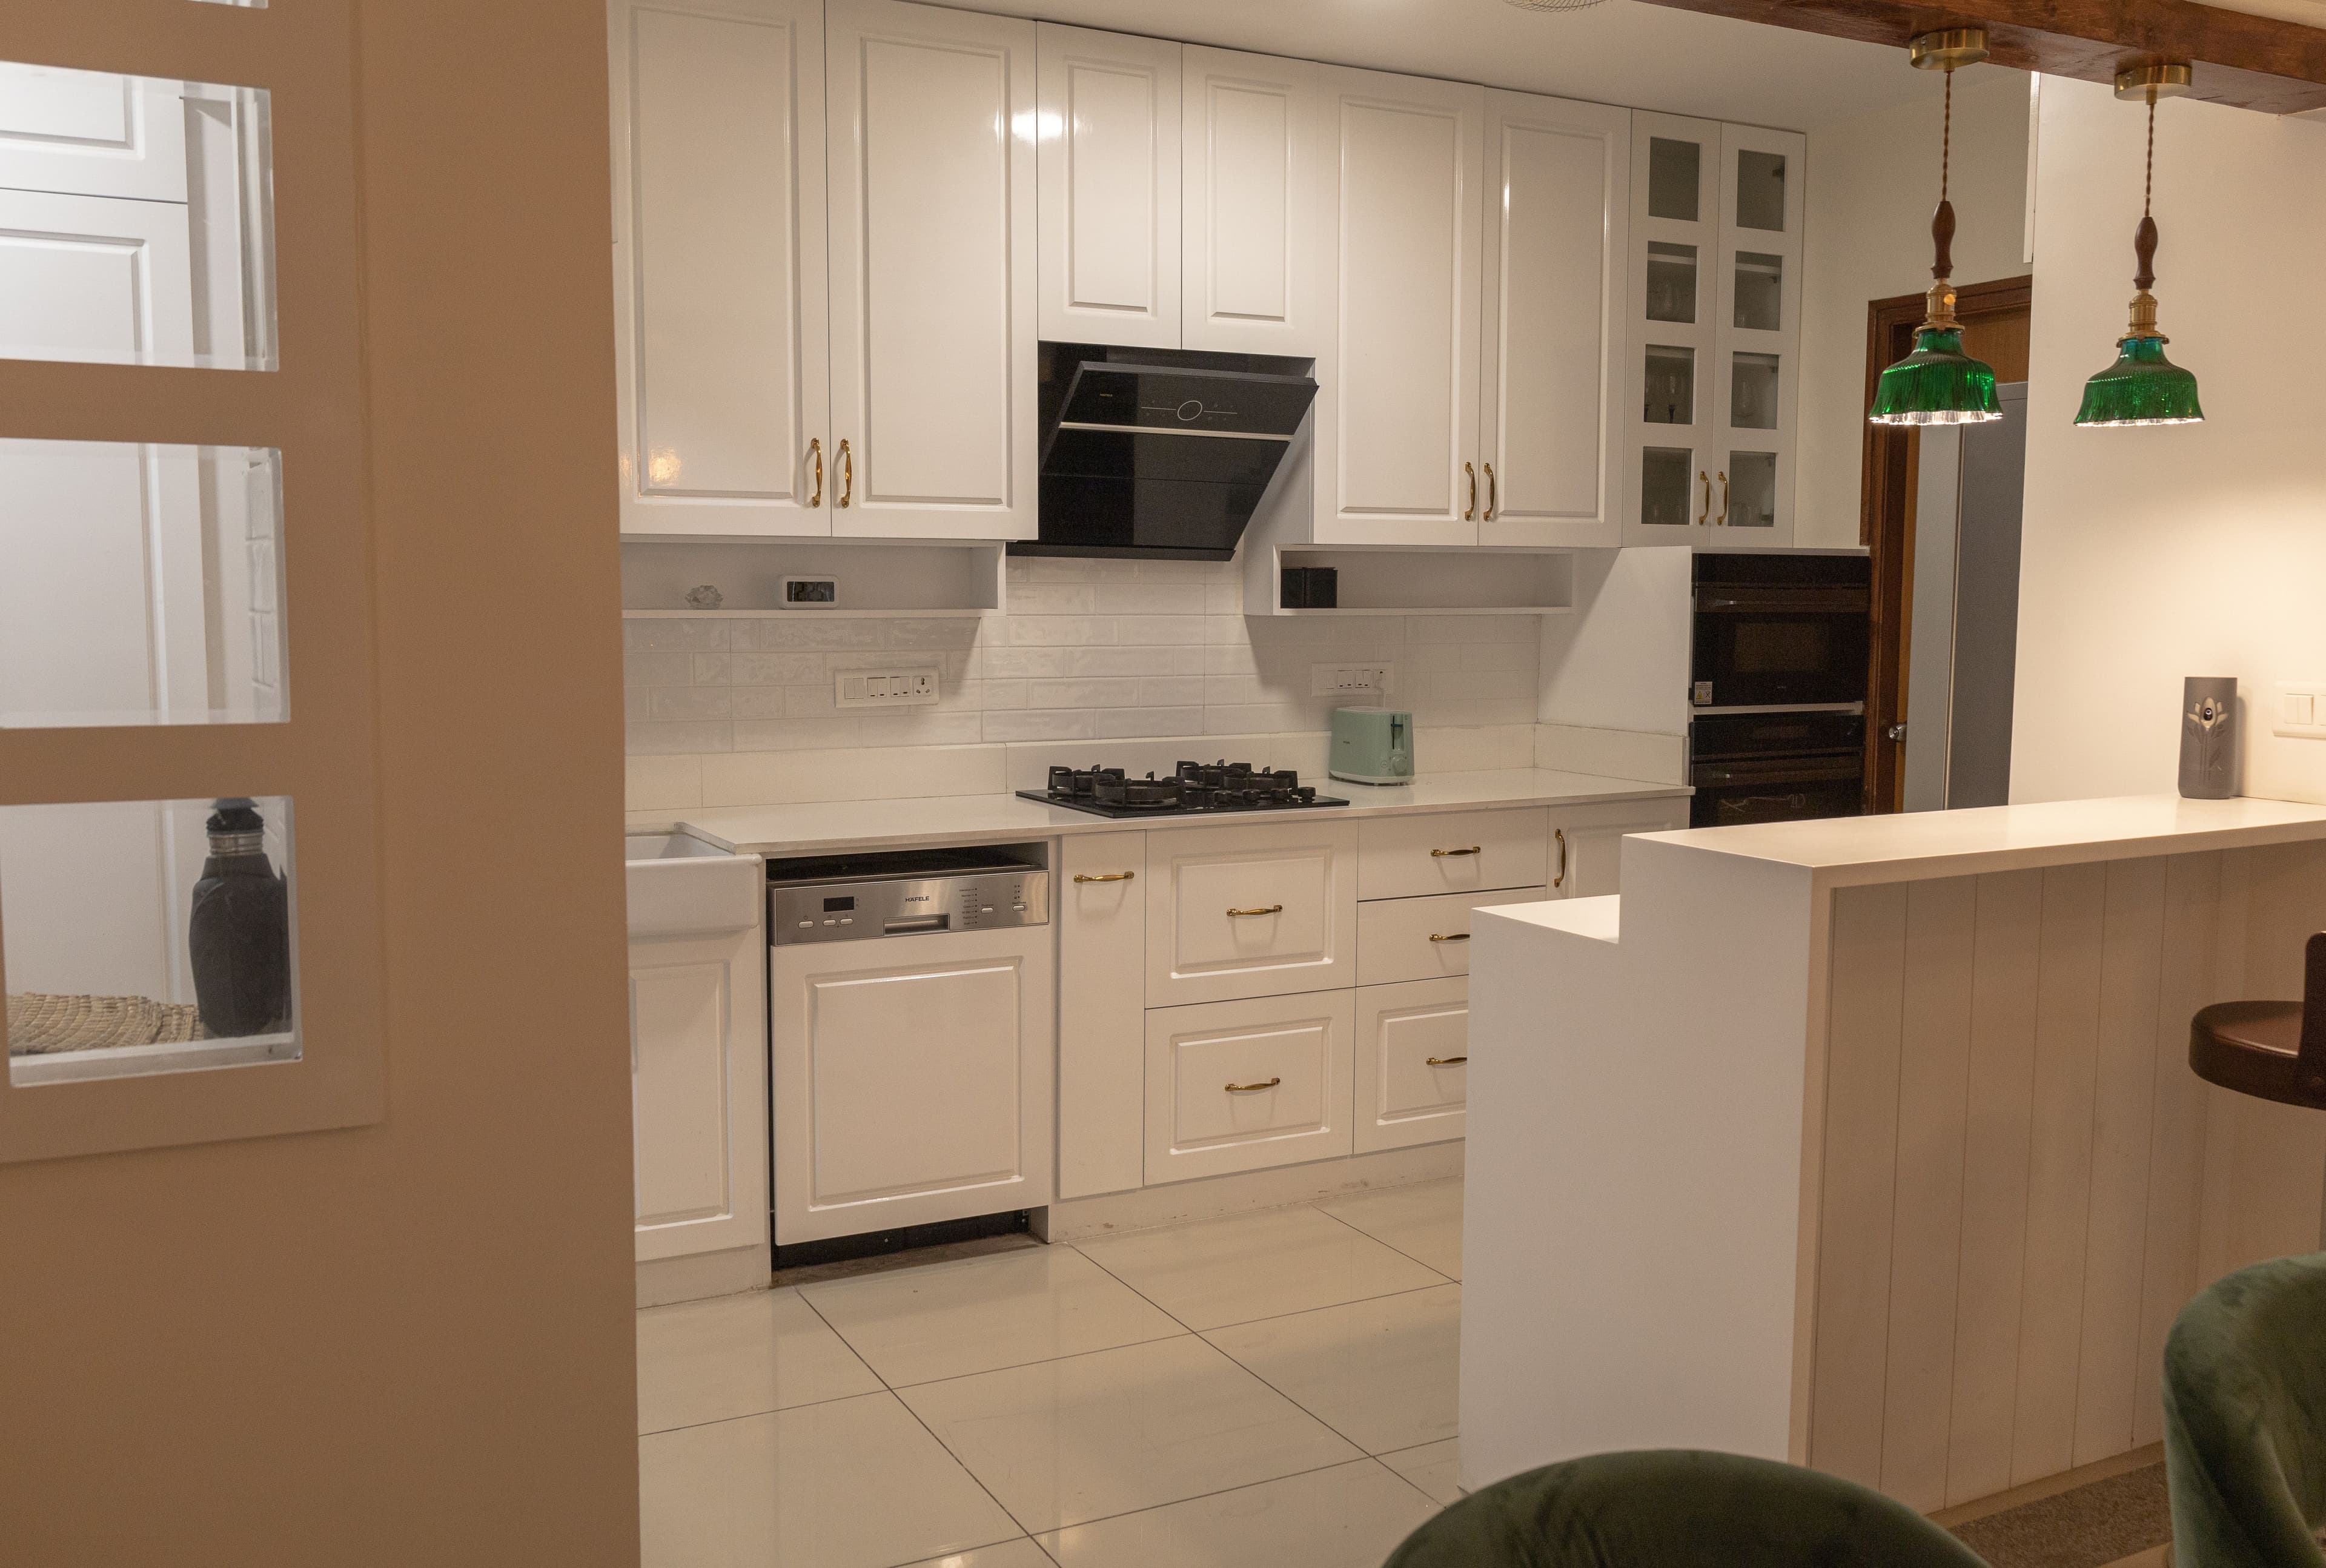
10 Smart Kitchen Storage Ideas for Indian Homes
19 Mar 2026 · FWD Design Team, Editorial
Indian kitchens store more than most — here is how to plan storage that handles the reality of how Indian households cook.
Indian cooking involves a wider range of ingredients, vessels, appliances, and dry goods than most modular kitchen systems are designed to accommodate. A standard configuration of base units, overhead units, and a countertop — however well-finished — will fall short for a household that cooks full Indian meals daily. Planning storage around your actual inventory, rather than a generic template, is what separates a kitchen that works from one that frustrates.
Tall pantry units solve the dry goods storage problem that plagues most kitchens. A full-height pull-out pantry provides eight to ten times the accessible storage of an equivalent-width base cabinet. Every item is visible and reachable without bending or reaching behind other things. Pair the pantry with adjustable internal shelving so the configuration can adapt as your storage needs shift. This is one of the highest-value storage decisions in any Indian kitchen.

Corner base units are consistently wasted in kitchens that use fixed shelving. Carousel units — a rotating two-level tray system — or magic-corner pull-out mechanisms retrieve the full depth of a corner cabinet and make everything accessible. These mechanisms cost more than fixed shelves, but the productivity they return in a corner that would otherwise be dead space makes them worthwhile in any kitchen used regularly.
Under-sink storage is one of the most consistently underused areas in Indian kitchens. A dedicated pull-out system with drainage-path awareness — designed around the plumbing positions rather than forcing everything around them — keeps cleaning supplies, refuse bags, and under-sink maintenance tools organised and accessible. Custom under-sink organisers can be fabricated to fit almost any plumbing configuration during the joinery stage.
Appliance garages — enclosed upper cabinet sections with a lift-up or pocket door — keep the countertop visually clear while keeping frequently used appliances accessible. The toaster, mixer-grinder, and coffee machine can all live within a closed cabinet at counter level, pulled out when needed and stored away when not. This approach significantly reduces countertop clutter without requiring appliances to be carried from storage to counter each time they are used.
Wall-mounted rail systems installed between upper and lower cabinets add useful hanging storage for frequently used tools, spice containers, and small baskets without consuming cabinet volume. They require careful placement — too close to the hob and they collect grease; too far and they are out of reach. Coordinate the rail position with hob location and overhead cabinet depth during the drawing stage to ensure a workable installation height.
Plan hob height, hood clearance, and electrical socket positions before finalising any storage layout, because these services dictate where storage can and cannot go. A chimney duct routed through a cabinet stack eliminates that storage run. A socket cluster placed at the wrong height blocks a pull-out mechanism or shelf. Services and storage need to be planned simultaneously in a dimensioned drawing — not resolved ad hoc on site by the contractor.
Need a tailored design roadmap?
Speak with our team to turn these ideas into a practical plan for your home.