
Blog / L-Shape, U-Shape, Parallel or Island: Choosing the Right Kitchen Layout
L-Shape, U-Shape, Parallel or Island: Choosing the Right Kitchen Layout
26 Feb 2026 · Shinto Mathew, Director, FWD
The right kitchen layout depends on floor plan, cooking style, and how the kitchen connects to the rest of the home.
Choosing a kitchen layout is not a style decision — it is a spatial decision. The right layout is determined first by the shape and dimensions of the kitchen, then by how many people cook simultaneously, and finally by how the kitchen connects to the rest of the home. Starting the layout decision from a preference for aesthetics rather than function is the fastest route to a kitchen that feels wrong from the first week of use.
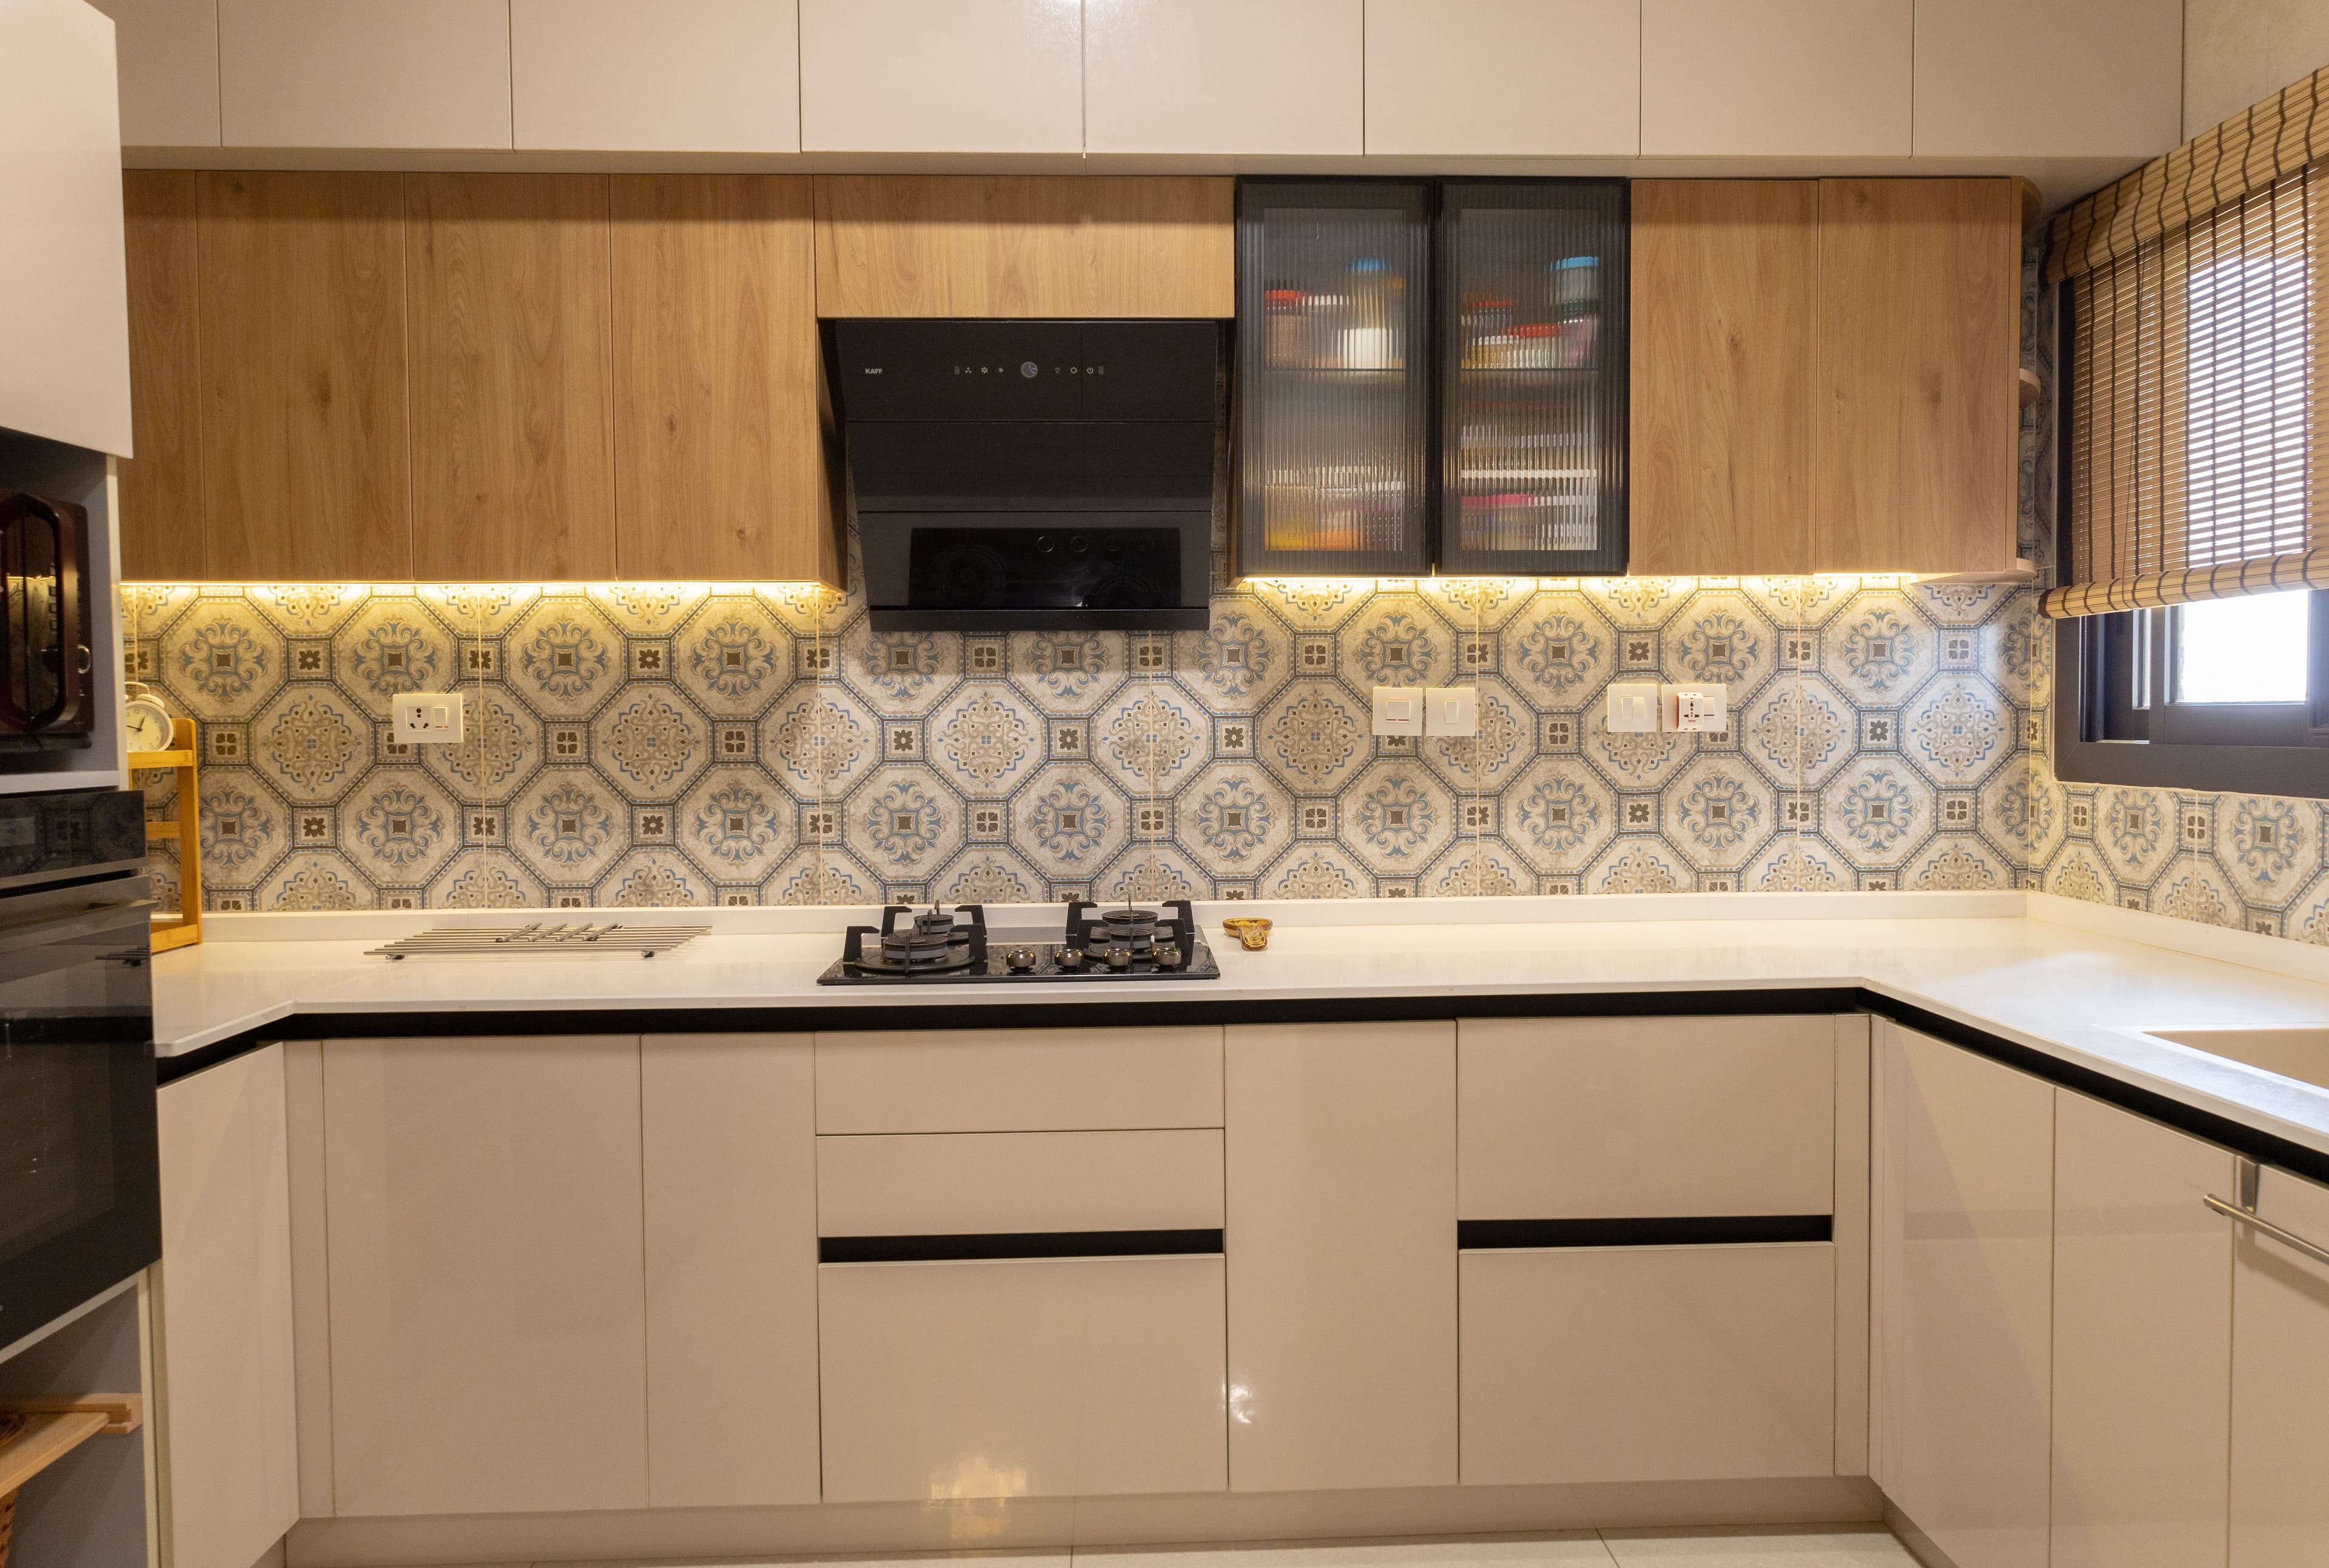
An L-shape layout works well for square or rectangular kitchens that open to a dining or living area. It keeps traffic flow clear, creates a natural work zone in the corner, and allows one counter run to face an open space — which works well for social cooking. It is the most common layout in Indian apartments for practical reasons: it accommodates most kitchen dimensions without wasting space, and corner units, while requiring good organisation, provide useful storage volume.
Parallel kitchens — two opposing counter runs — are highly efficient for narrow rectangular spaces and single-cook households. They maximise countertop length relative to footprint, which is valuable in smaller homes where every sqft is counted. The common weakness is that they can feel enclosed in smaller configurations. Adding a window, a pass-through, or a glass door at one end significantly improves the sense of space and air movement.
U-shape layouts suit larger kitchens where storage density and counter area are the priorities. Three-sided cabinetry provides generous workspace and creates natural zones for prep, cooking, and cleanup without any overlap. The challenge is corner management — both internal corners create dead zones that need carousel pull-outs, magic-corner systems, or swing-out baskets to be fully usable. Budget for this hardware investment when specifying a U-shape.
Straight kitchens — a single wall of cabinetry — are efficient in very compact spaces but limit counter area and create a linear workflow that becomes crowded when two people are cooking simultaneously. They work best in studio apartments, secondary kitchens, or bar-pantry configurations adjacent to a main kitchen. For a primary kitchen in a family home, a straight layout should be a last resort rather than a first choice.
Island kitchens are the most aspirational layout and the most commonly misapplied. A functional island requires a minimum clear aisle of 900mm on all sides — ideally 1,050mm on the working side. In a home with a kitchen opening of less than 3.6 metres in either dimension, an island will block movement and make cooking harder, not easier. Islands earn their value in open-plan homes above a certain size where they double as prep counters, social bars, and spatial dividers between kitchen and living zones.
Before committing to any layout, walk the kitchen dimensions with tape on the floor. Mark out where the sink goes, where the hob sits, where the refrigerator will stand, and where the bin and dishwasher will be placed. Walk the circulation paths between these points with groceries in hand. That exercise, done before a single drawing is made, consistently reveals problems that are invisible on a floor plan and very expensive to fix on site.
Need a tailored design roadmap?
Speak with our team to turn these ideas into a practical plan for your home.