
Blog / Kids Room Design: Ideas That Grow With Your Child
Kids Room Design: Ideas That Grow With Your Child
09 Apr 2026 · FWD Design Team, Editorial
The best kids rooms are safe, flexible, and easy to adapt as children grow — not just visually fun at handover.
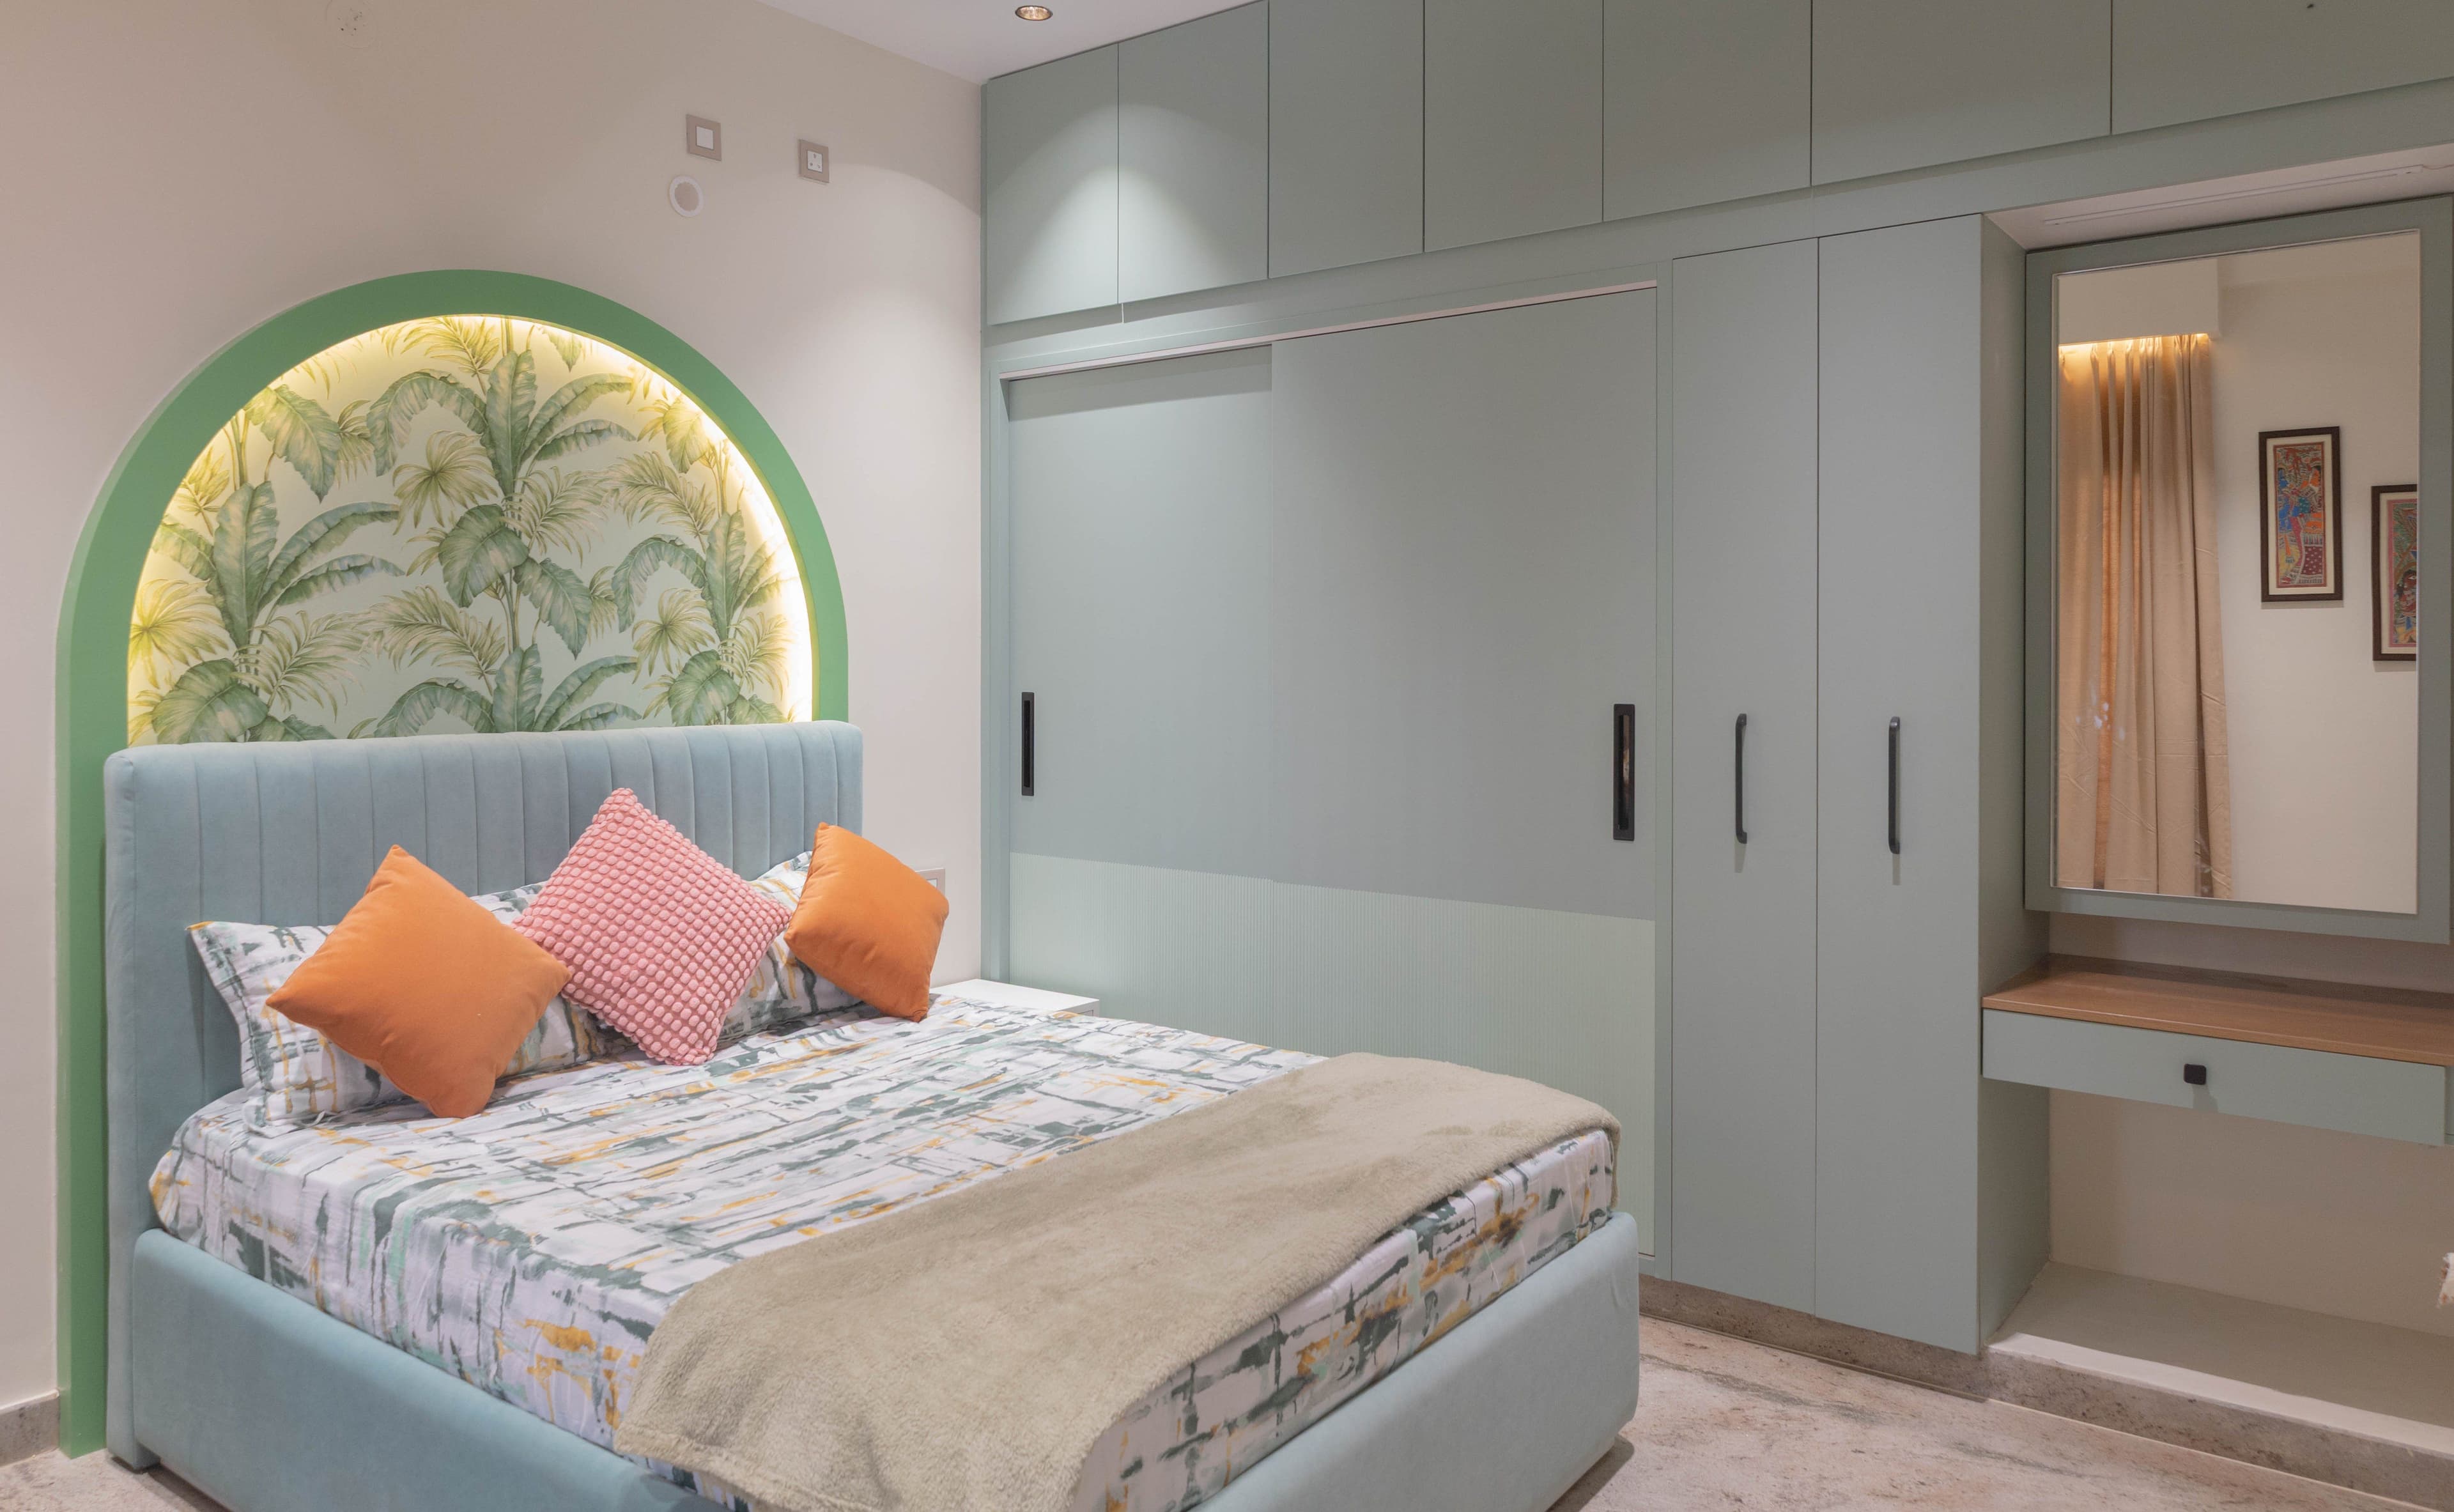
The most common mistake in children's room design is optimising for a single age. A room designed entirely around a five-year-old's interests becomes irrelevant by eight and embarrassing by twelve. The smarter approach is a neutral, adaptable base — quality joinery with adjustable configurations, durable finishes, good storage — with age-specific character limited to easily replaceable elements like bedding, wall art, rugs, and accessories that can change without any structural work.
Safety is a non-negotiable baseline in every children's room. Avoid sharp-edged furniture profiles; choose non-toxic, low-VOC paints and finishes; ensure all heavy furniture including bookshelves and wardrobes is wall-anchored against tipping. Bunk beds need guardrails on both sides of the upper bunk and a properly secured ladder. Electrical sockets in children's rooms should be positioned above standard toddler reach or fitted with safety covers until the child is older.
Study and play zones both need specific planning, not just the floor space left over after the bed and wardrobe are placed. A dedicated study corner with task lighting at the right height, an ergonomic chair sized to the child, and closed storage for school supplies reduces desk clutter and creates a psychological separation between play and focused work. For children who share a room, individual study zones with personal lighting matter even more.
Under-bed storage is one of the most efficient solutions in a children's room because it uses volume that is otherwise completely wasted. Drawers integrated into the bed base or a loft bed with a study area and wardrobe below maximise usable space in smaller rooms. These configurations work particularly well in apartments where the children's room is the smallest bedroom, which is the most common layout in Indian developments.
Colour and material choices in children's rooms are easy to get right with one simple principle. Keep the joinery, flooring, and fixed elements in a neutral palette. Apply colour through paint, which can be repainted, and through soft furnishings — curtains, rugs, cushions, and bedding — which can be replaced without any construction. This gives you the ability to adapt the room without reopening the joinery budget when interests inevitably shift.
Where possible, involve older children in the design conversation. Children above the age of seven who participate in selecting their room's colour, furniture arrangement, or shelving configuration feel a sense of ownership that translates to taking better care of the space. This is not about giving a child design authority — it is about including them meaningfully in one or two decisions within a framework set by adults.
Plan the room with a five-year horizon rather than today's needs. Where does the child need a dedicated study area, and when? When will a toddler bed need to be replaced with a single or bunk configuration? Rooms planned with this horizon require fewer structural changes and continue to function well as the child grows — which is ultimately the best measure of good design in a space that must evolve.
Need a tailored design roadmap?
Speak with our team to turn these ideas into a practical plan for your home.