
Blog / From First Brief to Handover: How a Home Interior Project Actually Works
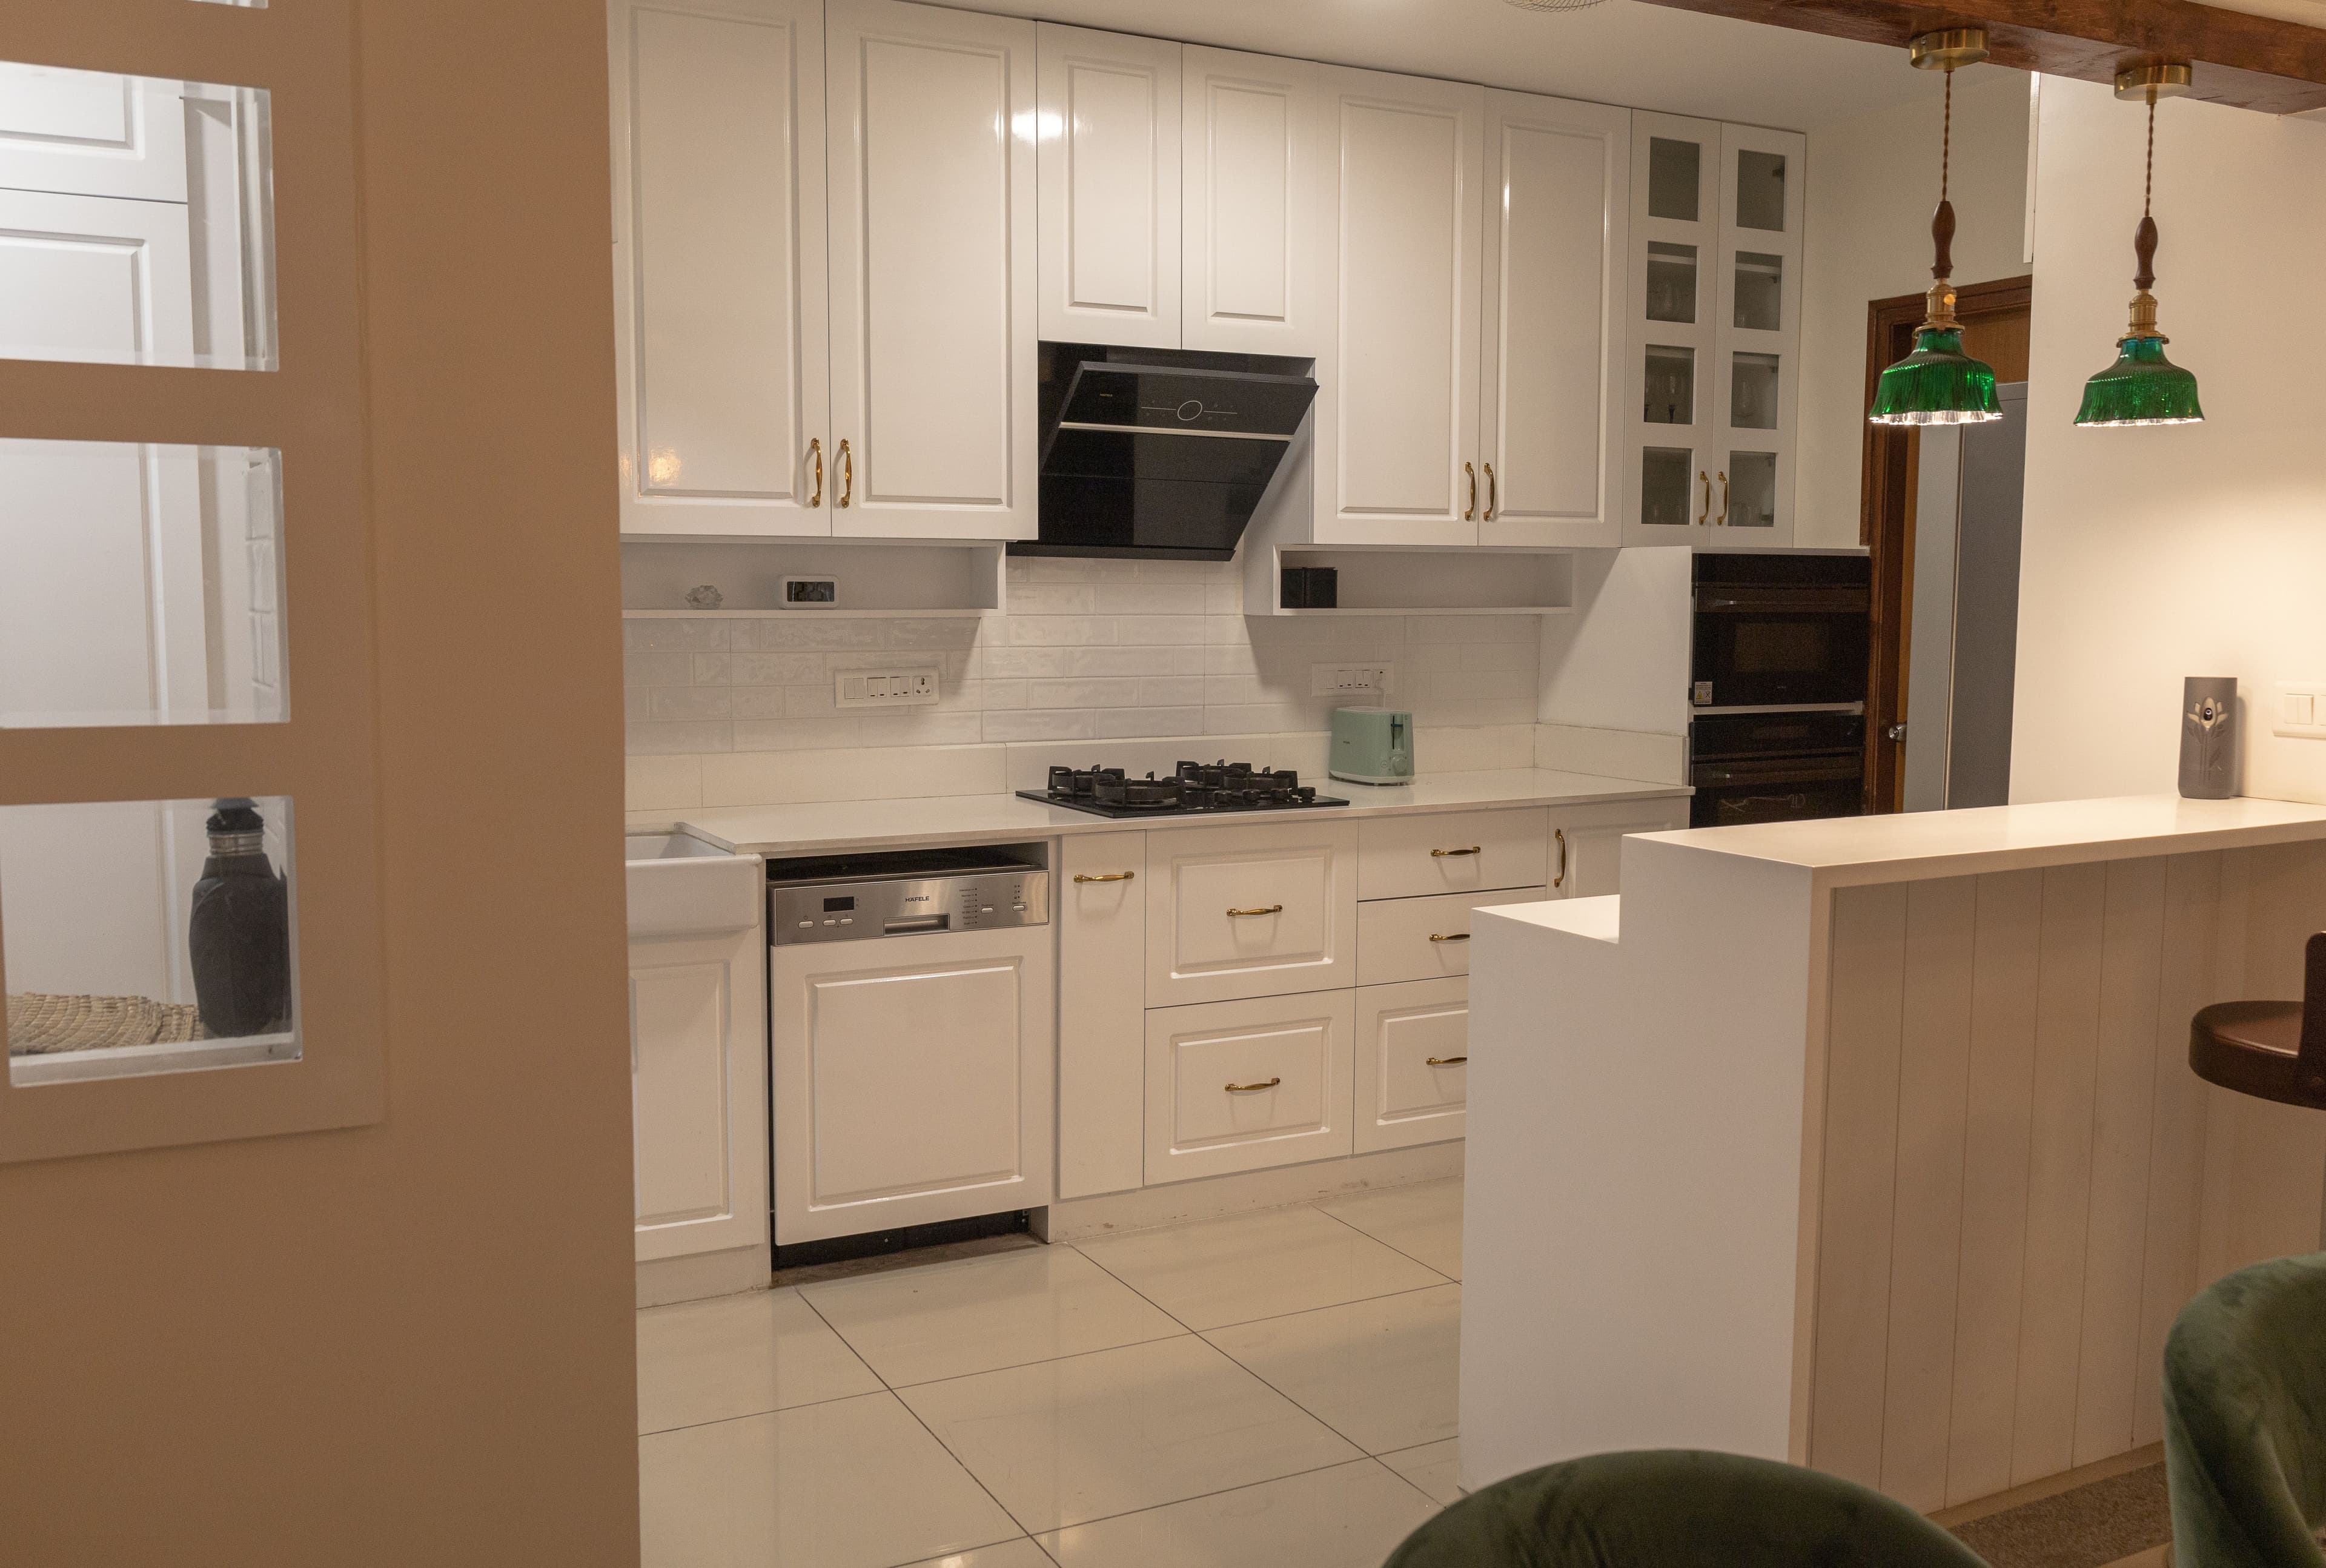
From First Brief to Handover: How a Home Interior Project Actually Works
29 Oct 2025 · Shinto Mathew, Director, FWD
Understanding the stages of a home interior project helps you participate meaningfully and avoid the mistakes that cost time and money.
A well-run home interior project moves through five stages: brief and discovery, concept and design development, detailed drawings and approvals, procurement and manufacturing, and site installation and handover. Each stage has clear inputs and clear outputs. Skipping or rushing any stage almost always creates problems in the next one — at progressively higher cost, since changes become more expensive as the project moves toward execution.
The brief stage is where most projects determine their own success or failure, often without the homeowner realising it. A thorough brief captures how the household lives, what is stored where, how the kitchen is used, what aesthetic direction feels right, which rooms carry priority, and what the total budget is. Vague briefs produce vague designs. Studios that proceed without a detailed brief are not being efficient — they are deferring decisions that will surface as costly changes later in the project.
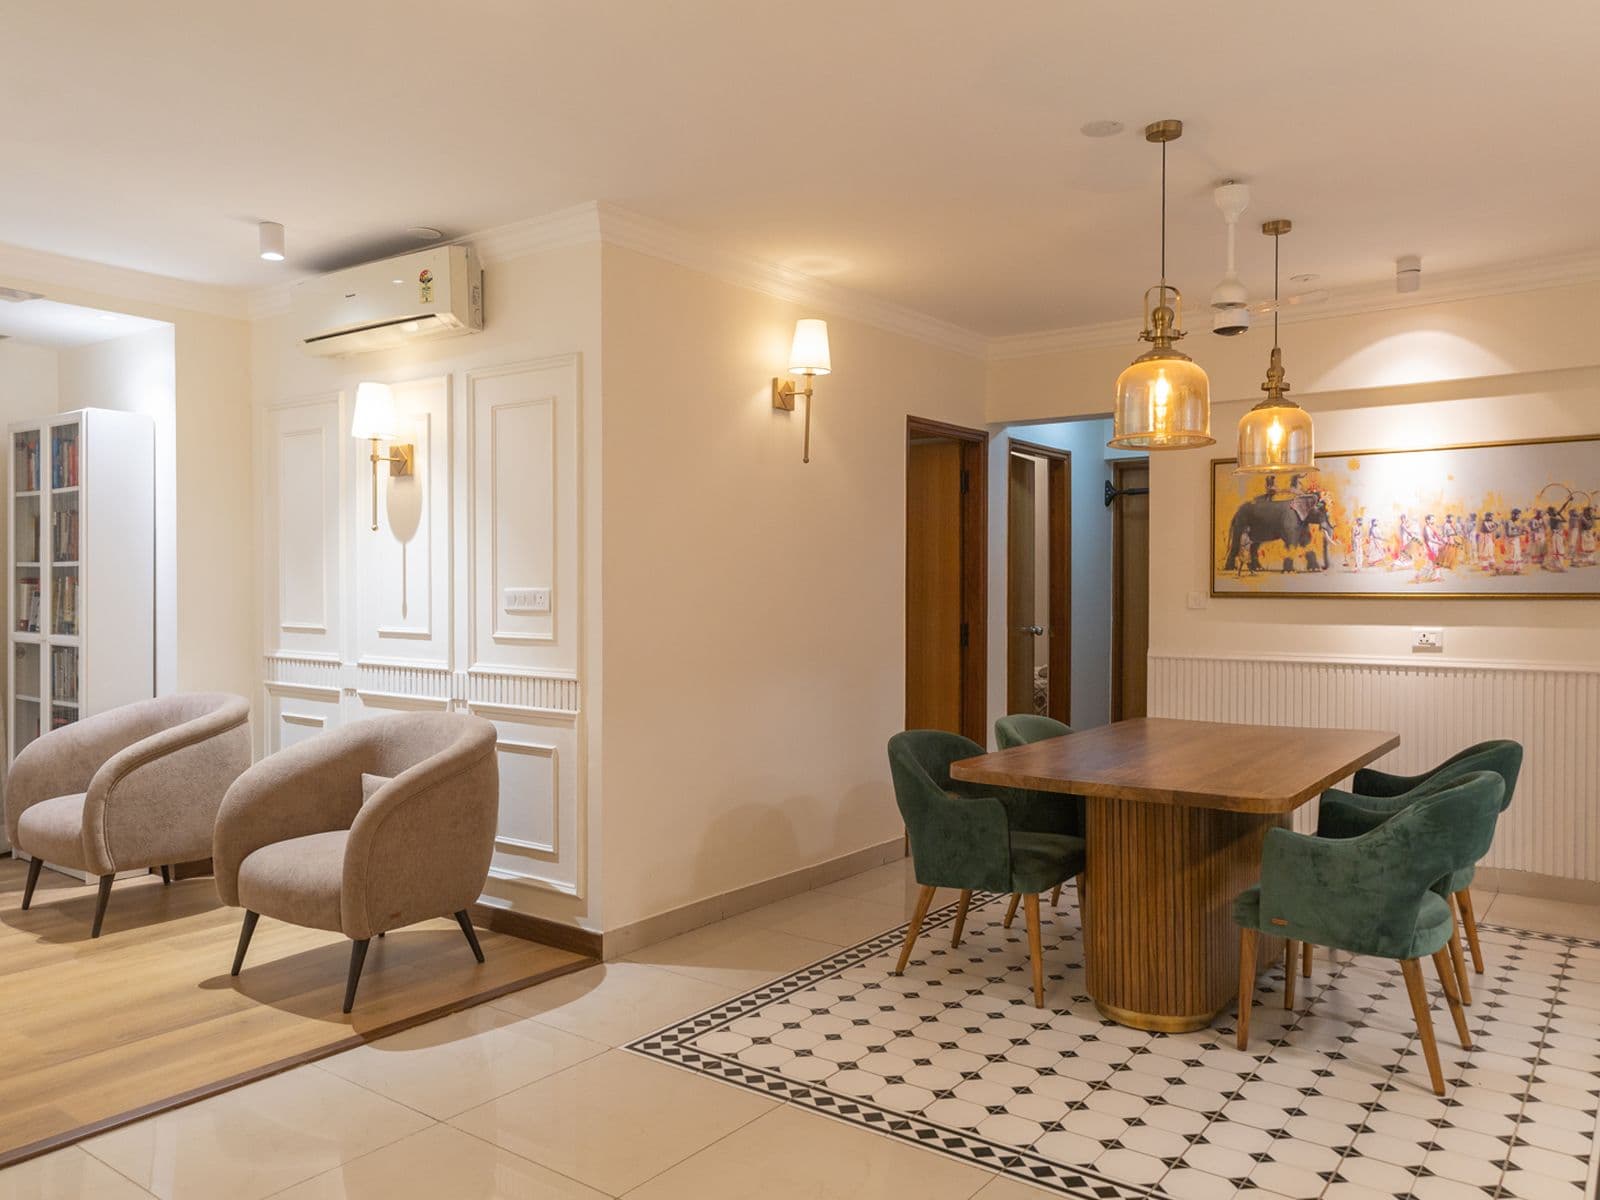
Concept development translates the brief into spatial decisions: floor plan adjustments, furniture placement, the location of key joinery elements, and a material and colour direction. This is the stage to explore options and test alternatives. Changes at the concept stage cost nothing beyond time; the same change at the procurement stage costs material and fabrication fees; the same change on site costs multiples of that. Use the concept stage fully — do not rush to detailed drawings before the direction is confirmed.
Detailed drawings — plans, elevations, and sections for every joinery element, with dimensions, materials, and finishes specified — are the single most important deliverable of the design phase. They are the documents from which everything is manufactured and installed. Ask your studio to walk you through these drawings before you approve them. A good drawing set answers most questions before they reach the site, and a poor one transfers those questions to the site team where they get answered expensively.
Procurement and manufacturing happens after drawings are approved and materials are selected. For kitchen and wardrobe cabinetry, manufacturing typically takes 4–6 weeks from confirmed order. During this period, civil and electrical work on site progresses so the space is ready to receive joinery. Delays in the approval stage — because drawings were not reviewed promptly, or material selections were not finalised — compress the manufacturing timeline and push back the overall site schedule.

Site installation involves coordinating carpentry, civil work, electrical finishing, painting, tiling, and soft furnishing trades in sequence. The typical sequence is: structural civil work first, electrical and plumbing rough-in, wall and floor finishes, joinery installation, painting touch-up, electrical finishing, and then loose furniture and accessory placement. Attempting to compress this sequence by running trades simultaneously typically produces rework and damage that adds time and cost.
A realistic full-home project timeline from site mobilisation to handover is 8–14 weeks depending on scope, specification, and the number of trades involved. Projects that promise handover in four to six weeks for a full 3BHK are either leaving significant scope out of what they are managing or cutting quality somewhere in the process. Ask for a week-by-week milestone schedule before the project starts and hold the studio accountable to it.
Need a tailored design roadmap?
Speak with our team to turn these ideas into a practical plan for your home.