
Blog / Modern False Ceiling Designs for Indian Living Rooms
Modern False Ceiling Designs for Indian Living Rooms
19 Nov 2025 · FWD Design Team, Editorial
False ceilings do more than hide wires — they set the tone for the entire room. Here is how to choose the right design.
False ceilings in Indian homes serve three practical purposes that make them nearly ubiquitous in designed interiors: concealing electrical conduits, wiring, and HVAC ducts; improving the acoustic quality of a room; and providing a finished surface for integrated lighting. Beyond these functional roles, a well-designed false ceiling raises the perceived quality of the room more efficiently than almost any other single intervention — without requiring expensive furniture or finishes below.
Gypsum board — commonly referred to as POP in India — is the most widely used false ceiling material for good reasons. It is flexible enough to be formed into curved profiles, recessed niches, and cove reveals. It is paintable to any colour, economical to fabricate, and relatively straightforward to repair if damaged. For most apartments in the standard budget range, gypsum remains the default choice and performs well when detailed thoughtfully.
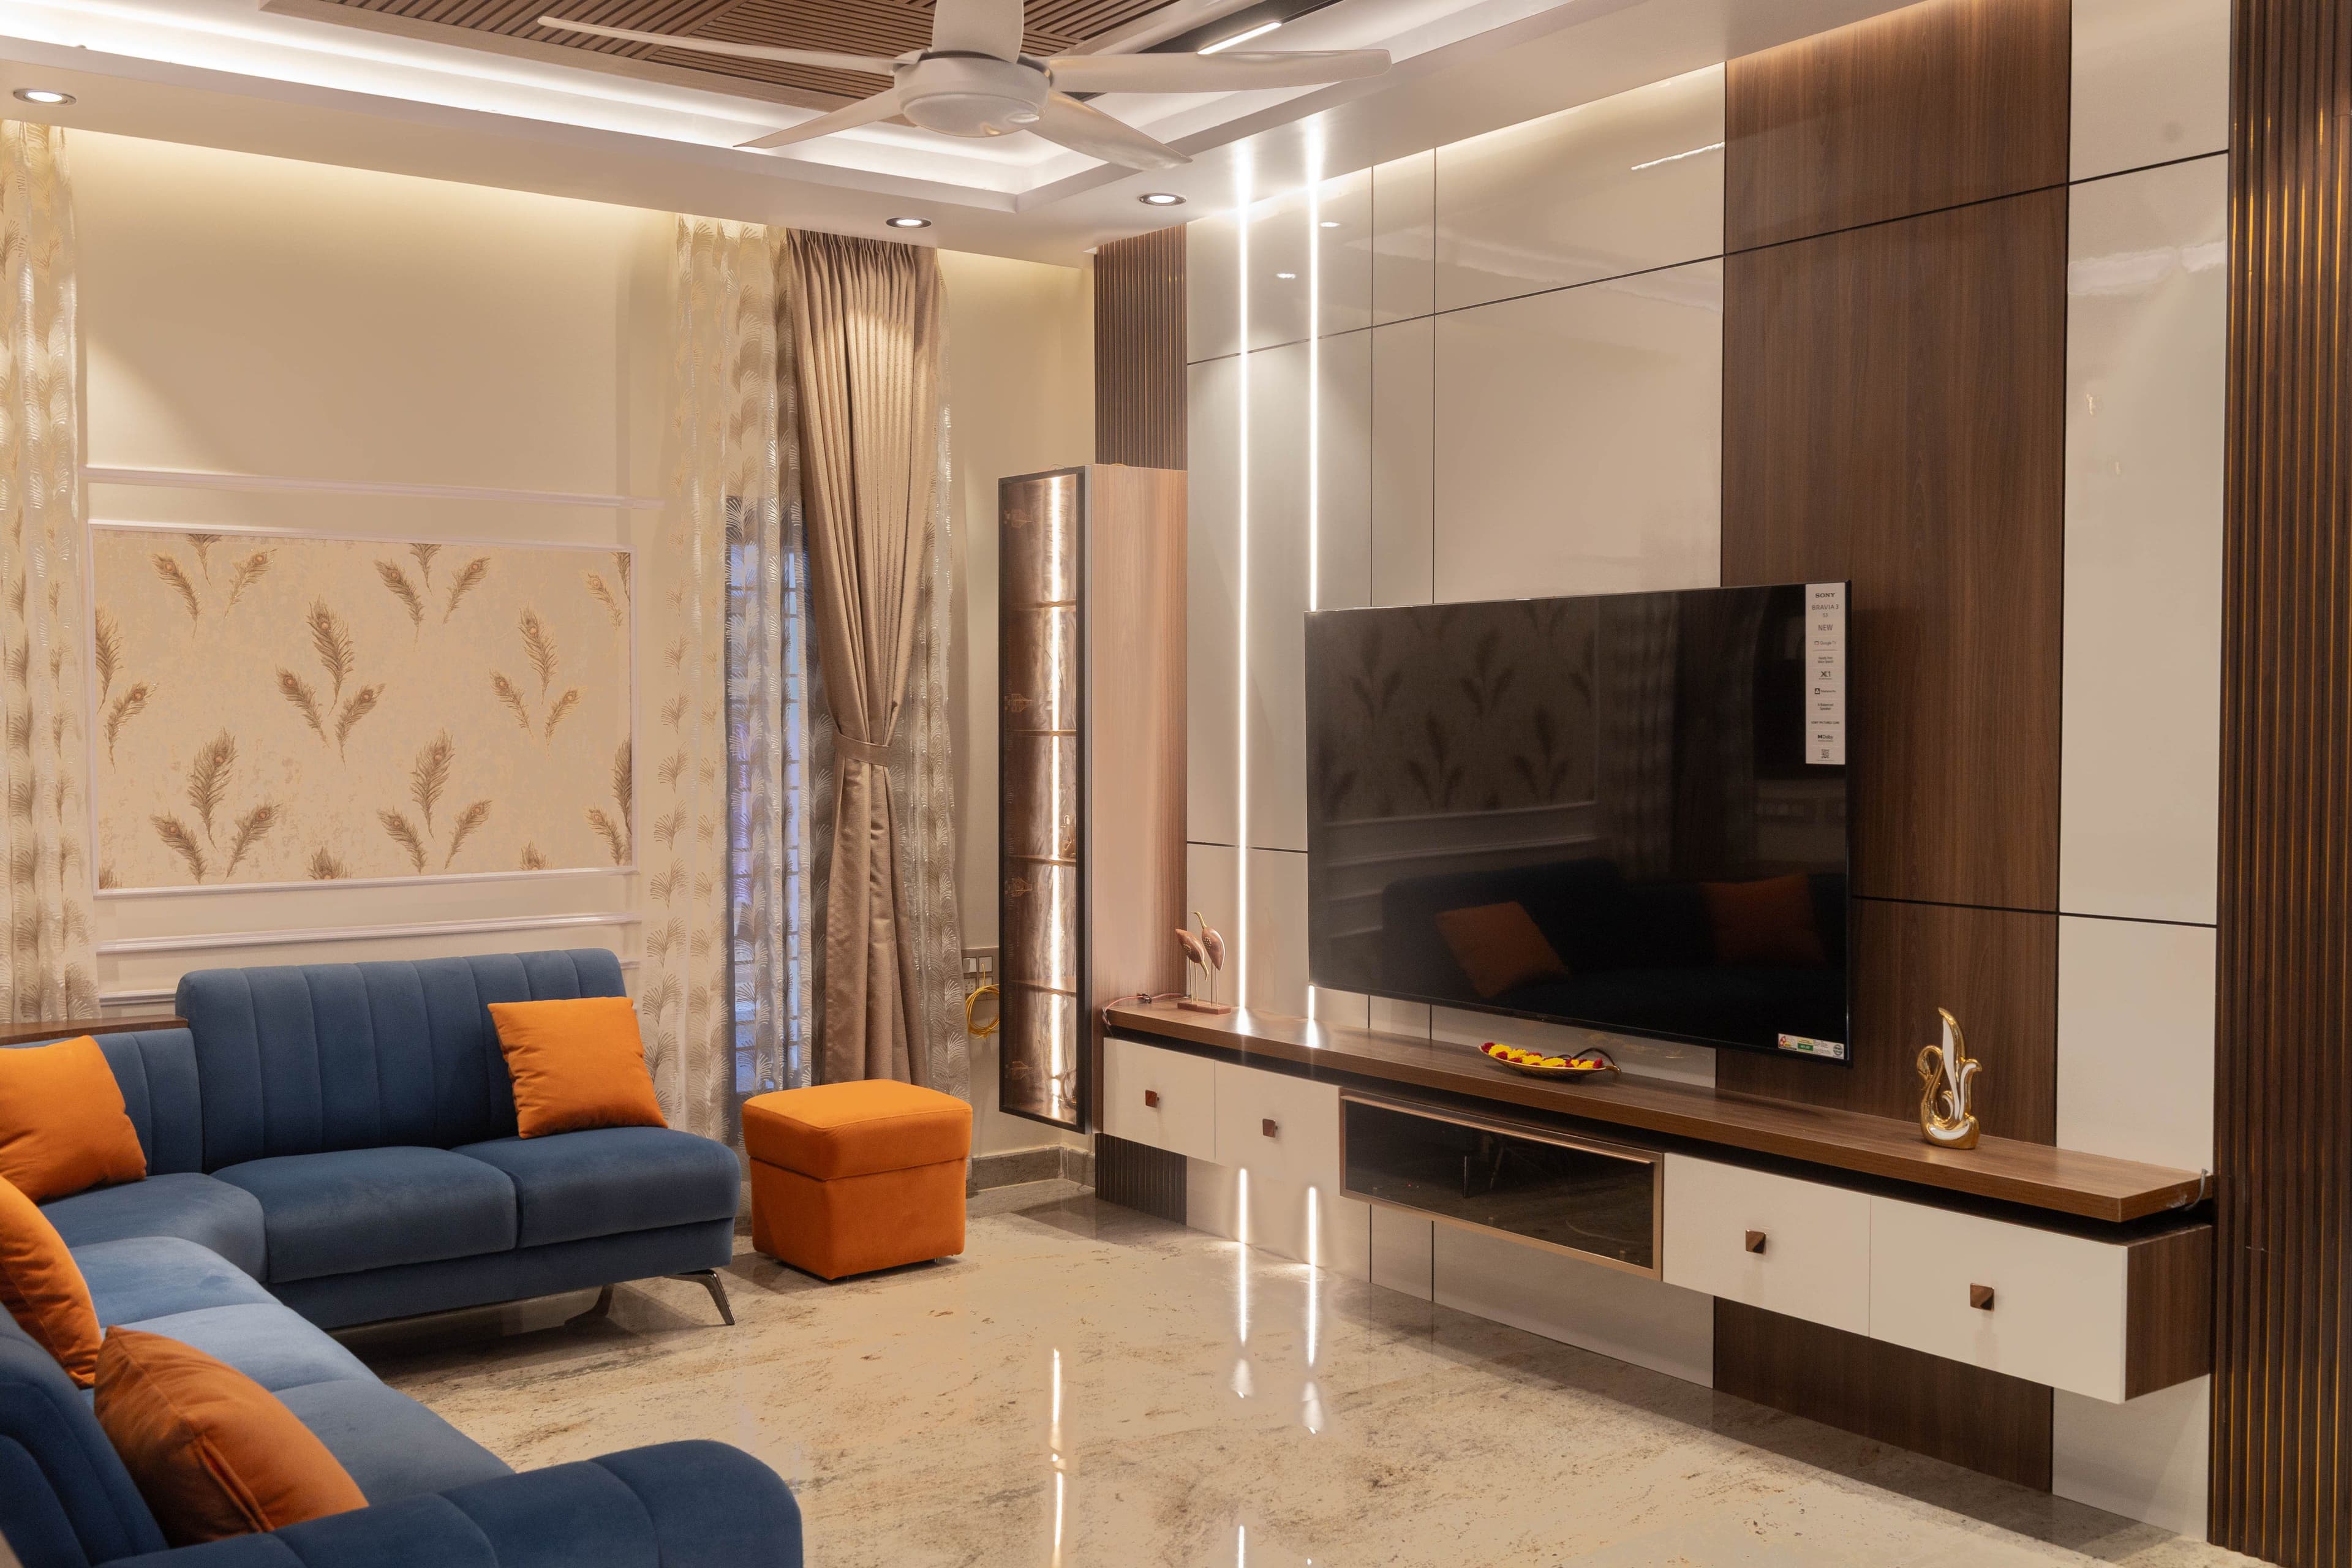
Cove lighting — LED strips concealed behind a gypsum reveal — is the most popular ceiling treatment in Indian living rooms because it produces indirect ambient light that makes rooms feel larger and more sophisticated. It eliminates harsh downlighting from a single central fitting and wraps the room in a softer, more even glow. However, cove lighting used alone creates a flat, shadowless effect; always pair it with dedicated downlights, pendant fixtures, or floor lamps to give the room dimension and depth.
Ceiling height is the most important constraint in any false ceiling design. If the slab-to-slab height is under 9.5 feet, a full false ceiling will make the room feel uncomfortably compressed. In these cases, consider a partial false ceiling: a dropped panel over the TV unit or seating area that frames the zone and integrates lighting without reducing the room's entire open volume. This is a practical and visually interesting alternative in lower-ceiling apartments.
Wood-finish panels, perforated acoustic boards, and stretch fabric ceilings are premium alternatives to gypsum that offer more visual character and better acoustic performance. Perforated acoustic panels are increasingly used in living rooms where echo or sound reflection is a problem — they absorb sound without appearing clinical. Stretch fabric ceilings are beginning to appear in Indian premium residential projects for their seamless finish and ability to backlight the entire ceiling surface.
The most common mistake in false ceiling design is treating the ceiling in isolation from the lighting plan. A ceiling designed without a confirmed lighting layout results in either structural changes to the completed ceiling or lighting positions that do not serve the room. Always finalise the lighting zone plan — where downlights go, where pendants drop, where cove reveals run — before the ceiling framework is installed.
The ceiling is the fifth wall of any room — it contributes significantly to the spatial experience even when no one is consciously looking up. A raw, unpainted, inconsistently finished ceiling undermines the quality of everything below it. Whether the approach is a full gypsum treatment with integrated cove lighting, a partial dropped panel over the seating zone, or simply a clean flat surface with well-positioned downlights, give the ceiling the same design attention you give the walls.
Need a tailored design roadmap?
Speak with our team to turn these ideas into a practical plan for your home.