
Blog / Bedroom Design Ideas That Work for Indian Homes
Bedroom Design Ideas That Work for Indian Homes
12 Mar 2026 · Ushas Velandy, Director, FWD
Practical design ideas for Indian bedrooms — balancing storage, comfort, and visual calm in spaces that are often smaller than ideal.
Indian bedrooms carry a heavier functional load than bedrooms in most other housing cultures. They are sleeping spaces, personal retreats, study areas, storage rooms, and often work-from-home zones in the same footprint. Good bedroom design acknowledges this reality and plans for all of it — rather than styling the space as if it were a hotel suite and hoping the daily functional demands somehow accommodate themselves.
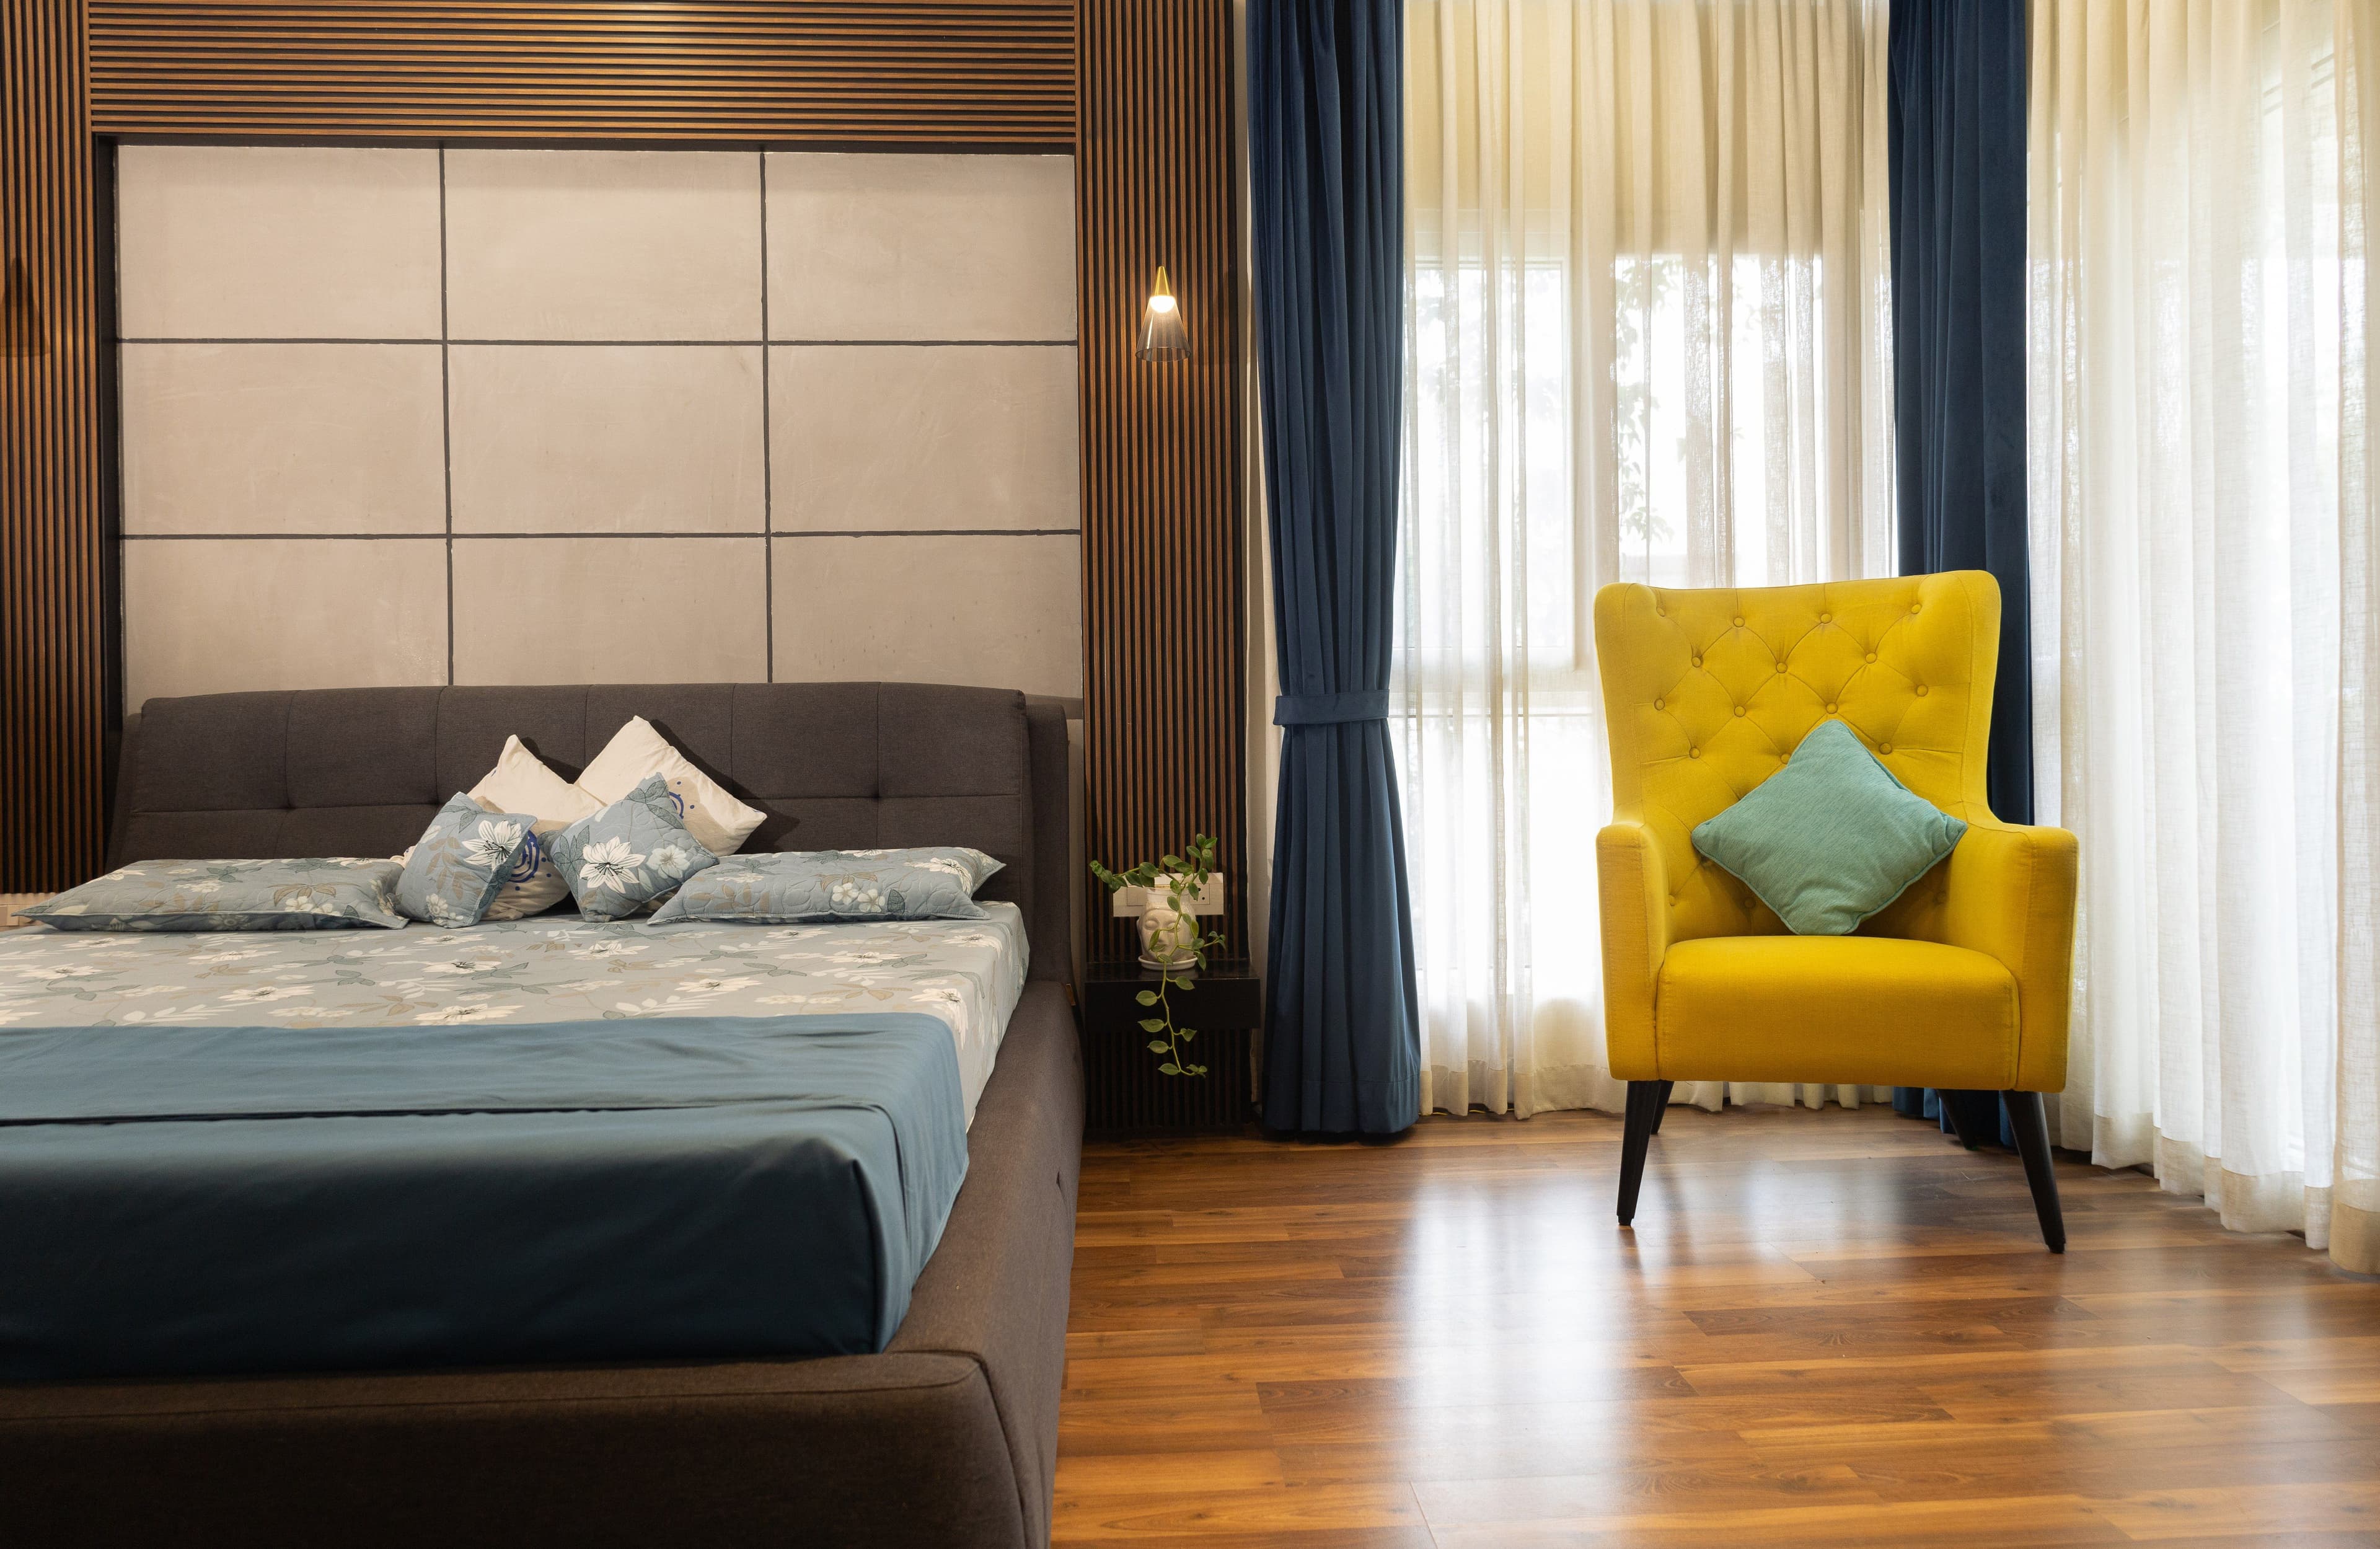
Bed placement drives the rest of the layout. Maintain a clear aisle of at least 900mm on two sides of the bed, and avoid placing it directly under a beam or against a window on the long side. Beams create an overhead pressure that is uncomfortable to sleep under; windows on the headboard side cause glare in the morning and reduce wall space for a proper headboard element. The headboard wall is the visual anchor of the room and worth specific design attention.
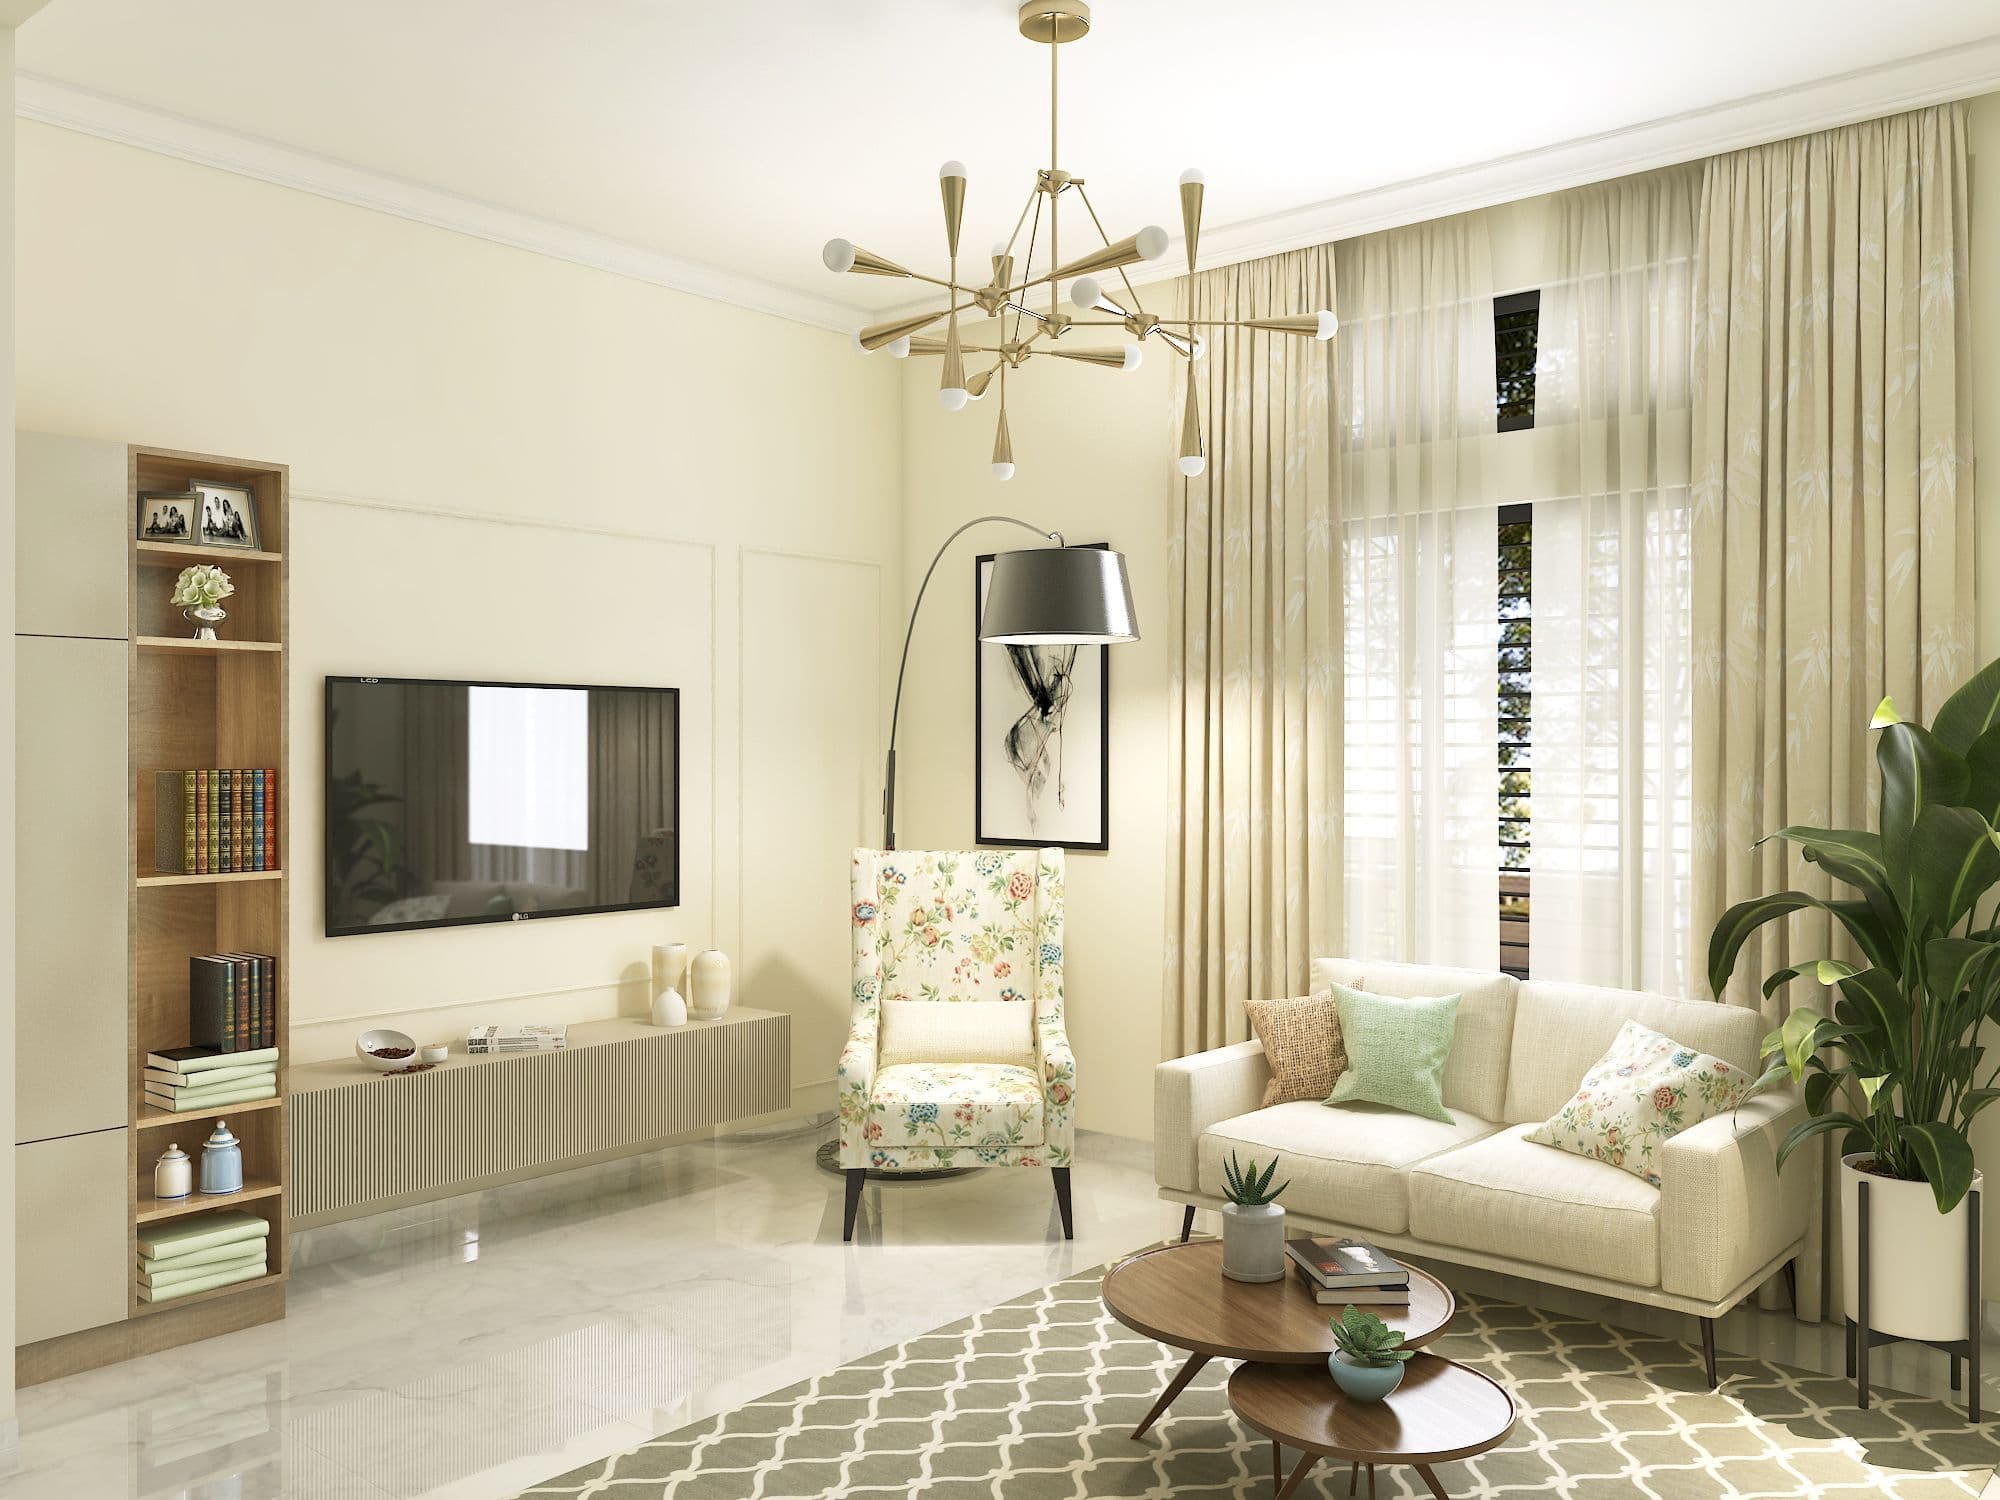
Resist the urge to over-furniture. Most Indian bedrooms benefit from fewer, better-positioned pieces rather than many small ones competing for attention and floor space. A built-in wardrobe, a considered bedside solution with storage, and good layered lighting cover the functional needs of most bedrooms without making the room feel crowded. Every additional piece of furniture added after that should earn its place against a clear function.
The headboard wall — whether treated with panelling, a rich paint colour, fabric upholstery, or a combination — is what gives the bedroom its character. A simple but well-executed headboard wall with coordinated bedside lighting costs less than a room full of decorative furniture and has a much stronger visual effect. Invest here specifically and keep the rest of the room calm and coherent around it.
Curtains deserve more deliberate attention than they typically receive in Indian bedroom planning. Floor-to-ceiling curtains in a single vertical panel make rooms feel taller and more composed — even in standard 9-foot ceiling heights. Blackout lining is practical for east-facing rooms and bedrooms opening to common areas or streetlights. Sheers beneath blackout panels give you light control through the day without sacrificing the visual weight of the full treatment.
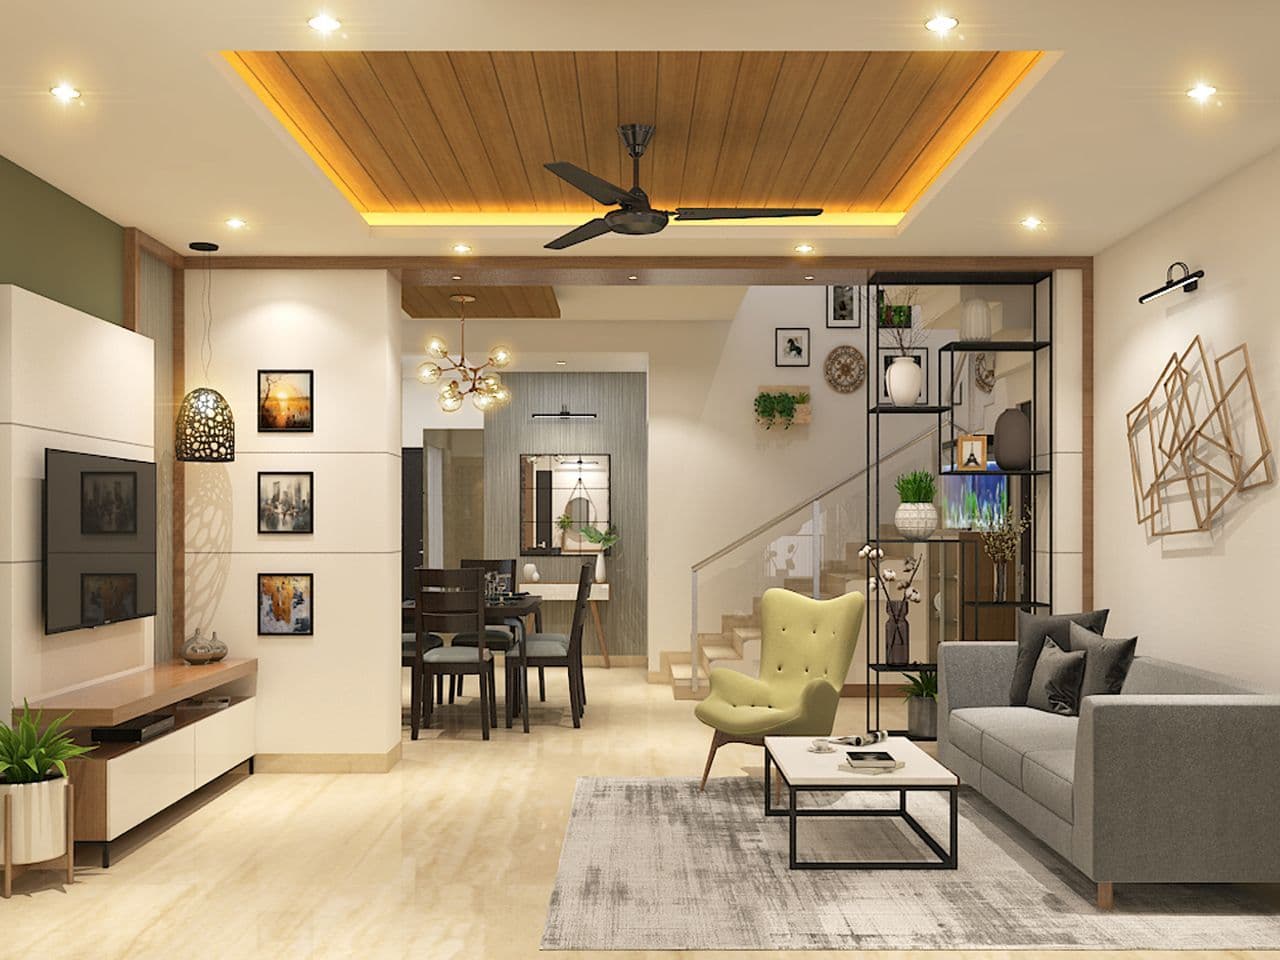
Lighting in bedrooms should be layered, not sourced from a single ceiling fitting. Ambient light from a ceiling fixture, task light from adjustable bedside lamps, and accent light behind the headboard or inside a niche each serve a different purpose. Dimmable circuits on at least the ambient and accent layers give you control over the mood of the space from high-activity daytime use to wind-down in the evening.
Start the bedroom design with a clear list of every stored item that will live in the room — not just clothing, but extra bedding, seasonal items, medicines, electronics, and charging cables. That inventory determines wardrobe configuration, bedside storage requirements, and whether any additional cabinetry is needed. Design the storage first; style the room around it.
Need a tailored design roadmap?
Speak with our team to turn these ideas into a practical plan for your home.